Stacked vs. side-by-side washer dryer placement in a small laundry room comes down to how you reach, transfer and handle a load, not floor area alone. In the same 7 × 8 ft room, stacking frees one 27″ appliance width for a 30 × 24″ work surface, while side by side keeps both machines at one height.
Stacking a compatible washer and dryer can free part of the wall in a small laundry room. Side-by-side appliances can make loading, controls and a nearby folding surface easier to arrange. Neither layout wins from floor area alone: the useful choice depends on how you reach, transfer and handle a load of laundry.
Compare both arrangements in the same room with the same everyday tasks. Include installation allowances, the open appliance doors and the route for service. Otherwise, the stacked version can appear to save space simply because its drawing leaves out something the side-by-side version includes.
This guide compares two hypothetical plans in a 7 × 8-foot room. Use the Small Laundry Room Layout planner to test your own dimensions, then check the selected appliances and stacking system before treating either plan as workable.
Start with a pair that can actually be stacked
Two appliances with matching widths are not necessarily a stackable pair. The manufacturer must identify the models as compatible and specify the appropriate stacking kit or approved arrangement. Whirlpool's stacking guidance makes that compatibility check the starting point.
Distinguish a separate washer and dryer joined by an approved kit from a laundry center manufactured as one unit. An all-in-one washer-dryer is another configuration again: it washes and dries in one drum. Those products can have different dimensions, controls and operating requirements, so a label such as “compact laundry” does not identify one standard footprint.
Use the installed stack's complete width, depth and height. Include the required spaces around it, and note any projecting controls or doors. Adding the heights of two separate product listings may miss the kit or the manufacturer's specified assembly dimensions.
Do not assume a pedestal used beneath an individual appliance can also sit beneath a stack. GE Appliances' guidance on stacked machines and pedestals explicitly separates those configurations. Use the instructions for the exact arrangement you are considering, including its support and installation requirements.
This comparison is a room-planning exercise. Have installation and service work handled according to the manufacturer and applicable requirements; do not improvise a support system to make an attractive floor plan possible.
Plan A: two appliances along the same wall
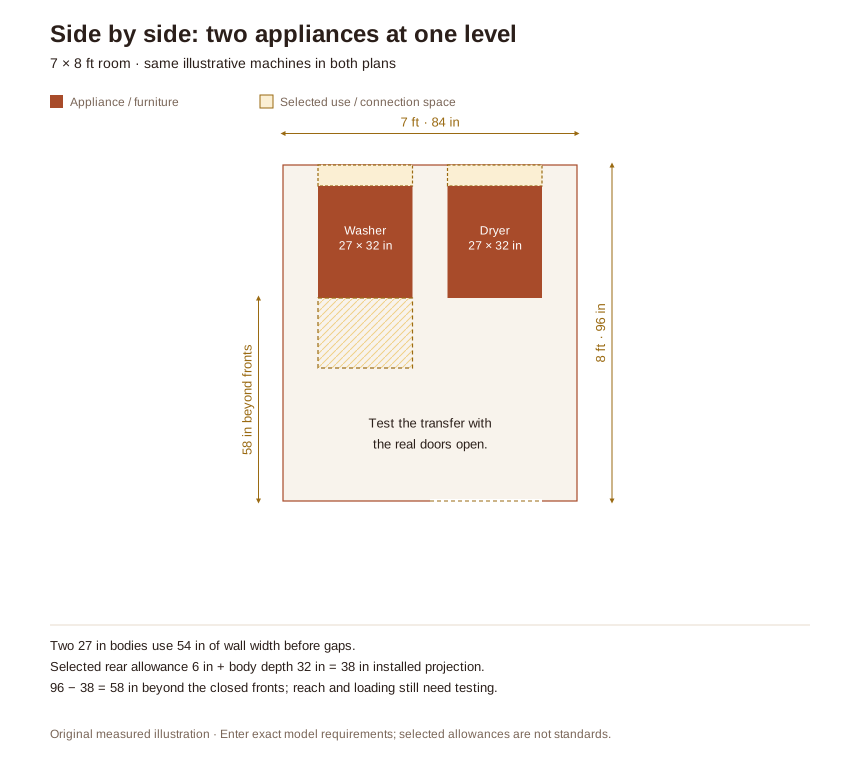
The example room is 84 inches wide and 96 inches deep. It contains two hypothetical appliances, each 27 inches wide and 32 inches deep. We reserve 6 inches behind them, placing their fronts 38 inches from the rear wall. These selected allowances are illustration inputs, not the requirements of a named pair.
The appliance bodies sit at the same height, so compare where each person reaches the controls and drum. A front-loader can involve bending; adding an approved pedestal changes both the height and the overall arrangement. Test the intended setup rather than judging it from a photograph of different models.
A surface above suitable front-loading machines may provide a convenient place to sort or fold. It needs its own permitted support arrangement and a removal plan for appliance service. Do not assume the machines should carry the countertop, or that trim can permanently trap them beneath it.
The side-by-side plan also allows a short transfer between appliances. Check their door hinges and actual opening movement. Two doors can open without touching a wall yet still separate the washer from the place where you want to stand at the dryer.
The free floor shown at the room's center remains useful working space. Avoid counting all of it as a future cupboard area. A basket, the person unloading and the room door may use that same patch at different moments.
Plan B: a stack with a separate work surface
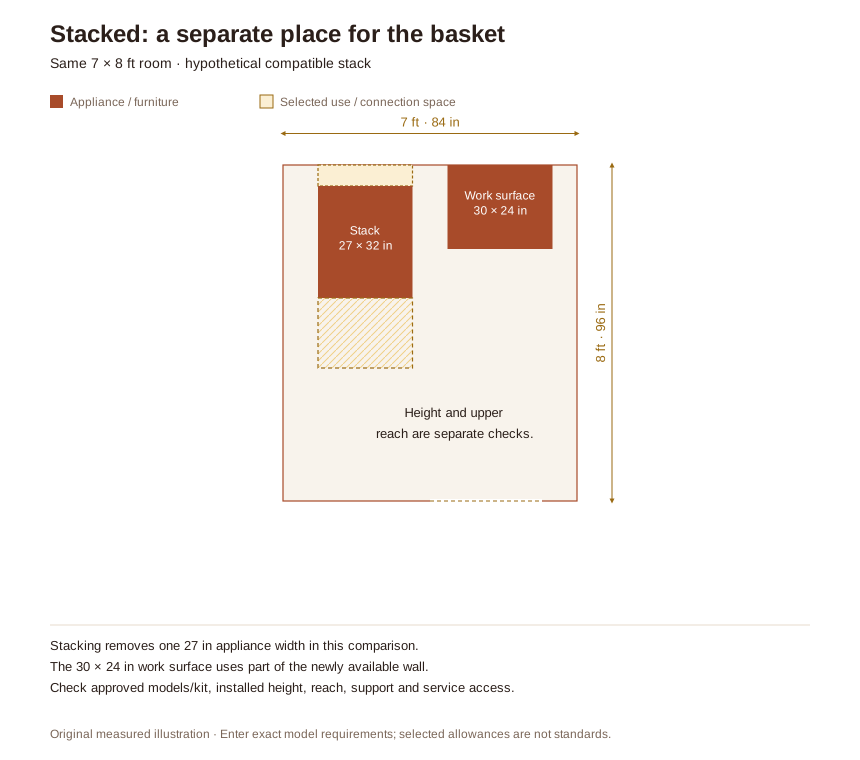
In the second plan, the hypothetical compatible stack has the same 27 × 32-inch outer floor footprint and the same selected rear allowance. It stands in the left part of the back wall. A separate 30-inch-wide, 24-inch-deep work surface occupies part of the wall beside it.
Stacking removes one 27-inch appliance width from this particular comparison. It does not automatically provide a 27-inch-wide storage slot: the finished gaps, installation requirements and chosen work-surface supports still have to fit.
The shallower surface offers a place for a basket without running across the front of the machines. Try its height with the actual task. A useful folding position for one person may not suit another, and a deep basket can project past a narrow counter edge.
The tradeoff is vertical reach. Check the highest control, the opening of the upper drum and the lint-filter location. Have the shortest regular user try the intended model or a careful full-size mockup. A stack that technically clears the ceiling can still be inconvenient every time the dryer is emptied.
Also check where the upper door sits when open. The top-down rectangles in the example cannot show a door near your face, the movement needed to reach inside, or the effort of lifting a wet item upward. Those observations belong alongside the floor measurements.
Stacked vs. side-by-side washer dryer: compare the routine, not just the empty floor
Write down the same short sequence for both plans: bring in a basket, sort the load, fill the washer, transfer to the dryer, unload and fold. Note where the basket stands at each step. If the stacked arrangement gains a surface but leaves nowhere convenient to set down a heavy basket, it may solve the less important problem.
Consider how the room is used during a cycle. A separate work surface can remain available while the machines operate, but it should not occupy required access or airflow space. The manufacturer's installation requirements apply even when a piece looks far enough away in a drawing.
Think about the service event as well. Ask how an appliance will be removed and what needs to come apart. A stack may require a different service procedure from separate machines; a permanent sink or cabinet beside it should not be placed without that conversation.
Budget the arrangement as a whole. The relevant items may include the approved kit, suitable installation, a work surface and any required service changes. Compare those against the benefits you will actually use, rather than buying a stack solely to gain a narrow strip of wall.
For storage selection after this decision, use our guide to storage around small laundry appliances. That guide covers the detailed shelf, side-gap and opposing-cabinet checks. Keep those choices secondary until you know which appliance arrangement works.
Questions about stacked and side-by-side laundry
Does stacking always save usable room?
It usually reduces the width occupied by two compatible appliances, but useful space depends on the remaining gaps, operating access and what you place beside the stack.
Can I keep an existing dryer when buying a new washer?
Possibly, but confirm the exact model combination and approved kit with the manufacturer. Matching appearance or width is not enough to establish compatibility.
Should shorter users avoid a stack?
Test the actual controls, drum and filter before deciding. Different products place them differently. Choose an arrangement that every regular user can operate comfortably.
Final Takeaway
Compare stacked and side-by-side laundry with the same room, tasks and measured allowances. Stacking can create useful space beside the machines; separate appliances may suit your reach and transfer routine better. Confirm the real equipment, then choose the layout that makes ordinary laundry easier.
Set your room and openings, place the washer and dryer side by side or stacked, open their doors, and check the loading space and the route before you move anything.
More small laundry room guides: Plan a small laundry room · Small laundry closets · Walk-through laundry rooms · Small laundry room storage ideas · Organize a laundry room
Main Sources
- Whirlpool: How to stack a washer and dryer — checking compatibility, the specified kit and model instructions.
- GE Appliances: Stacked washers and dryers, pedestals and risers — distinguishing approved appliance configurations.
Both diagrams are original hypothetical comparisons. They do not depict a specific compatible pair or confirm installation, reach, ventilation or accessibility.