Check laundry closet dimensions with the doors open: the recess that holds the machines and the floor where you stand to use them both count. In the example, a 42″-deep closet leaves the machine fronts 4″ behind the closet line, and an open appliance door still reaches 16″ into a 48″ hall zone.
A small laundry closet has two spaces to plan: the recess that holds the appliances and the area where you stand to use them. A pair that fits behind closed doors may still be awkward to load if the doors, a basket and the hallway all compete for the same floor.
Measure the installed machines, the actual clear opening and the space outside it. Then draw a normal load of laundry with the closet doors and appliance doors open. That occupied view is more useful than a closed-door photograph.
This guide focuses on the closet opening and its relationship with the adjoining space. The measured sketches are hypothetical and include a labeled area outside the closet; their dimensions are not minimum closet requirements.
Laundry closet dimensions: separate the recess from the usable opening
Record the closet's finished internal width, depth and height. Include baseboards, trim, a sloping ceiling and any connections that project into it. Next, measure the clear opening through the door frame. A wide recess can have a narrower opening in front of it.
For each appliance, record its outside dimensions and the spaces required by its own installation instructions. Check the installed front position after connections and allowances are included. Do not calculate from the depth of the body alone and assume every remaining inch is available in front.
Use the complete requirements for the actual combination. For example, the Maytag MFW7020 planning guide distinguishes appliance spacing from closet-door ventilation openings and refers readers to model-specific instructions. A number shown for one washer is not a general closet rule for a different washer and dryer.
Think of ventilation as another requirement to verify, not a gap you can infer from the floor plan. Different dryers and installations have different requirements. For example, Bosch’s WTG865H2UC specification describes a condensing dryer without an exhaust duct, yet still includes enclosure ventilation requirements. “Ventless” does not establish that any sealed cupboard is suitable.
Keep the location of water shutoffs and user-accessible service points on your notes. A machine may fit within the recess but hide a valve behind fixed trim. Ask the installer to confirm access and the removal procedure before surrounding the appliances with cabinetry.
Draw the room outside the closet
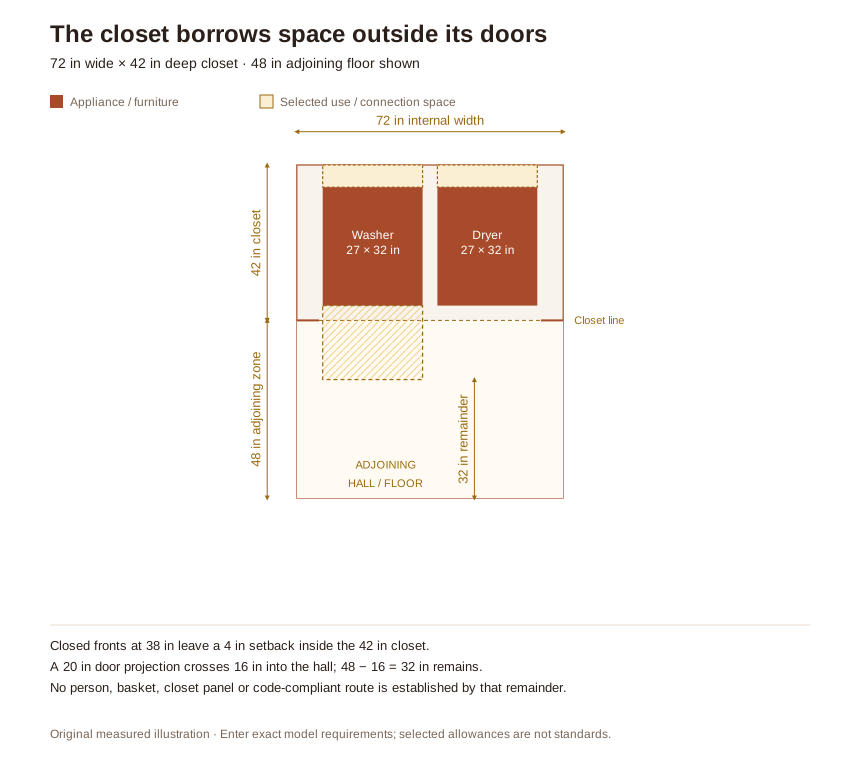
Our first sketch uses a closet 72 inches wide and 42 inches deep, opening onto a 48-inch-deep area of adjoining floor. Two hypothetical machines are 32 inches deep, with a selected 6-inch allowance behind them. Their closed fronts therefore sit 38 inches from the back wall, 4 inches behind the closet's front line.
The appliance door has not used 20 inches of the hallway in this example because it starts 4 inches inside the recess. Its projection beyond the closet line is 20 − 4 = 16 inches. The remaining hallway distance is 48 − 16 = 32 inches.
That 32-inch remainder does not include a person unloading, a basket or another open door. It is also not a statement that this hallway meets any required circulation or escape provisions. You need to understand what route the adjoining space serves and which requirements apply to it.
Try the sketch with a dining chair representing the opposite wall or obstruction and a real basket where it would stand. Open the actual appliance door where possible. Notice whether you can approach the drum from your preferred side rather than balancing directly behind the door.
The Small Laundry Room Layout planner checks the rectangle and opening conditions you enter. It does not reproduce every closet-door mechanism or automatically add the hallway outside a room boundary. Keep this adjoining-space sketch alongside the planner instead of treating an out-of-bounds door or use zone as approved space.
Measure the opening with the closet doors fully open
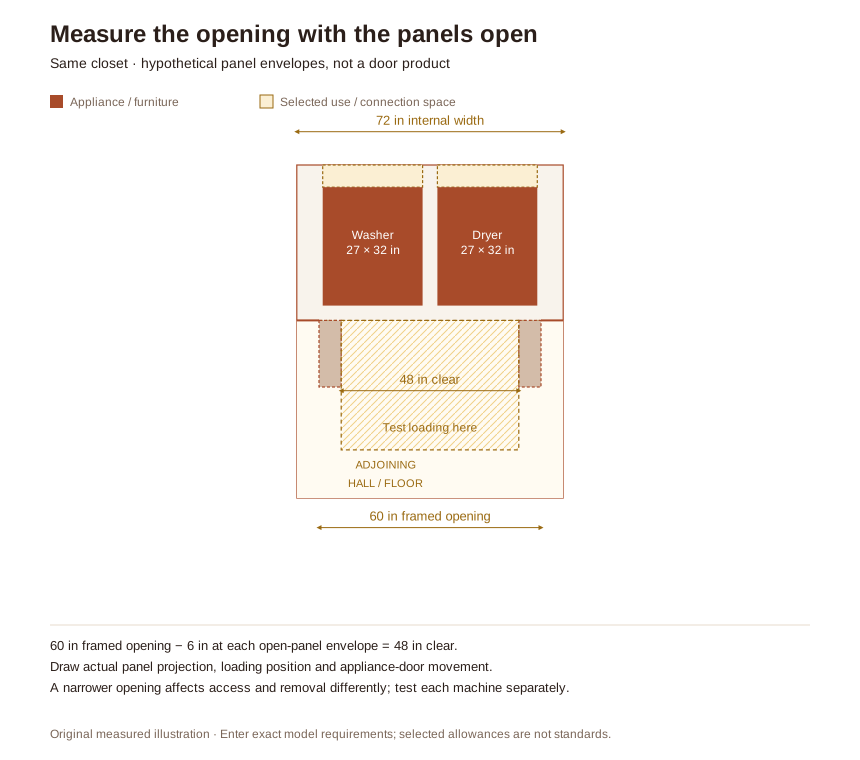
Now look at the doors themselves. Sliding panels may leave part of the opening covered. Folding panels can occupy some width at the sides and project into the adjoining space. Hinged doors need their actual swing area. The important measurements are the opening and occupied envelope in the position you will use for laundry.
In our second hypothetical sketch, the framed opening is 60 inches wide. The selected open-panel envelopes occupy 6 inches at each side, leaving 48 inches of clear width between them. They also project into the adjoining floor area. Those envelopes are illustrative inputs, not the dimensions of a standard folding-door system.
A 48-inch opening does not necessarily prevent a narrower appliance from passing through. Position matters: a machine may sit partly behind a panel or jamb, requiring a turn or a different removal sequence. Handles, connections and the permitted handling method also affect that process.
Check access to each appliance separately. Can its door reach the required position? Can the detergent drawer come out? Can you see and use the controls? Then check the transfer between washer and dryer with both relevant doors open. A panel that is harmless during loading may be inconvenient during that transfer.
If the proposed doors make the closet unusable, discuss the opening and suitable door options with the property owner or appropriate professional. Changing the door arrangement can affect ventilation, adjacent doors, structure and required routes. A floor sketch can identify the problem without specifying a construction solution.
Choose additions that do not consume the borrowed space
A closet can work well without a permanent folding counter in front of it. If folding happens at a nearby table, keep the adjoining floor for loading and passing. Plan where the basket parks before and after use so it does not become a permanent obstruction outside the doors.
A stack may free some width inside the recess, but it introduces height and reach checks. Confirm the compatible appliance combination, specified stacking system and full installed height. Test access to the upper controls, drum and filter before deciding the floor-space gain is worthwhile.
For a top-loader, inspect the entire lid movement inside the closet, including any header, shelf bracket or hanging rail above it. Our small laundry storage guide covers that overhead relationship in detail. A cabinet should follow the usable appliance arrangement, rather than forcing a lid to stop short.
Keep shelves and cleaning supplies within appropriate reach and follow the chosen storage system's mounting requirements. The deepest possible shelf is not necessarily the most useful one across an appliance. Test retrieving an ordinary item without leaning on a machine or moving an open door.
Finish with a complete rehearsal: bring in the basket, open the closet, fill the washer, transfer, unload and close everything. Repeat while another person uses the adjoining area. If that routine requires a temporary pause in passing, understand whether that is acceptable for this specific route before committing to the plan.
Questions about small laundry closets
Is closet depth just the depth of the machines?
No. Include model-specific installation allowances and connections, then check the closed doors and operating access. Appliance body depth alone does not establish closet fit.
Can the loading space be outside the closet?
It often is, but it must actually be available and suitable for that use. Draw the adjoining space, its other doors and its required routes rather than assuming it is empty.
Are folding doors always better than hinged doors?
No. Compare their actual open positions, clear opening and ventilation requirements. Different mechanisms occupy different parts of the space.
Final Takeaway
Plan a laundry closet with its doors open and the adjoining floor included. Measure installed depth, usable opening and loading position separately. A successful recess holds the machines while the whole arrangement lets you use and service them.
Set your room and openings, place the washer and dryer side by side or stacked, open their doors, and check the loading space and the route before you move anything.
More small laundry room guides: Plan a small laundry room · Stacked or side by side · Walk-through laundry rooms · Small laundry room storage ideas · Organize a laundry room
Main Sources
- Maytag MFW7020 dimension guide — model-specific closet and appliance planning information.
- Whirlpool: How to stack a washer and dryer — verifying compatible equipment and the specified installation arrangement.
- Bosch WTG865H2UC specification — an example of a ventless dryer with enclosure requirements.
The closet, hallway and door-panel drawings are original illustrative geometry. They do not specify a door product, approved ventilation, installation clearances or a compliant hallway.