Planning a small living room with piano space means fitting the player as well as the instrument: the piano, the bench in use and a route past them all have to fit at once. In both example rooms, a 30″ playing zone and a separate 36″ route stay clear of each other.
A piano can fit in a small living room without taking over the sofa area, but its cabinet is only part of the space you need. The bench, the person playing, and the route past them must fit at the same time.
Start with a suitable wall and a realistic playing position. Then arrange the seating around the space that remains. An upright often works at one end of a rectangular room; a compact digital piano can occupy a shorter side-wall stretch. Neither arrangement works well if everyone must squeeze behind the pianist to reach the next room.
The two plans below show that difference using a 10×13 room and a 9×12 room. Their furniture sizes and clearances are illustrative planning assumptions, not universal piano requirements.
Measure the piano while someone is playing
Record the instrument’s full width and depth, including anything projecting beyond its main body. For a digital model, check the assembled stand, music rest, plugs and pedal unit. A keyboard’s advertised depth can be much smaller than the depth of its complete setup.
For scale, the Kawai K-200 upright is listed at 59 inches wide and 22.5 inches deep. The portable Kawai ES120 is approximately 51⅓ inches wide and 11 inches deep without its music rest, increasing to 13¾ inches deep with the rest attached. Its stand and playing space still need separate measurements.
| Space to record | How to measure it |
|---|---|
| Instrument or assembled digital setup | Use the outermost edges, including its support and connected accessories. |
| Bench and player | Set the bench comfortably, sit down, use the pedals, then stand up. Mark the furthest point occupied. |
| Access beside the bench | Test getting in and out without moving the sofa or climbing over the bench. |
| Through-route | Measure the remaining gap while the piano is in use, not with the bench pushed under it. |
Do this with the actual player whenever possible. A child using a pedal support, two people sharing a bench, and an adult taking a solo lesson can need different arrangements. Keep the knees and feet free of stand braces and table legs.
Our living room planner can add an upright or digital piano, with a player zone and rear allowance, to a measured room. Treat that as a first sizing check; it does not assess piano posture, sound or delivery access.
Choose a stable location before moving the sofa
A wall can be the right length and still be a poor piano location. Yamaha’s piano-care guidance recommends avoiding windows, vents and direct sunlight, and maintaining stable temperature and humidity. Watch the proposed spot through the day rather than judging it on a cloudy morning.
An interior wall is a useful candidate, but the label alone proves little. Check for a heating outlet beside it, an air-conditioning draft, or sunlight crossing it in the afternoon. Ask the instrument’s dealer or technician about rear clearance and servicing access for that model; there is no single wall gap to copy into every room.
Also check how the instrument will arrive. An acoustic piano needs a route that a specialist mover can assess, including stairs, corners and the building entrance. A rectangle that fits on a floor plan does not establish that the piano can be delivered there.
Small living room with piano: two layouts that keep playing and passing space apart
Plan 1: an upright at one end of a 10×13 living room
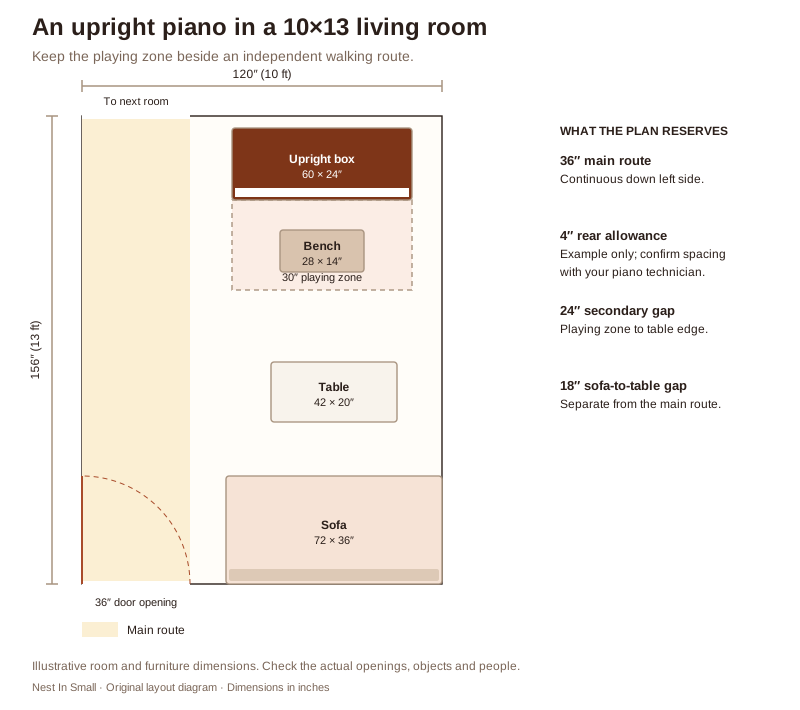
Place the piano on the short wall and the sofa at the opposite end. In this example, the piano sits within a rounded 60×24-inch box. A separate four-inch rear allowance is included only to demonstrate the arithmetic; replace it with the spacing agreed for your instrument.
The playing zone extends another 30 inches beyond the piano front. Its total reach from the wall is therefore 4 + 24 + 30 = 58 inches. That allowance includes the illustrated 28×14-inch bench, but the player must test whether it suits their position.
The 42×20-inch coffee table begins 82 inches from the piano wall, leaving 24 inches beyond the playing zone. That gap is not the main walkway. The uninterrupted route runs down the left side and is 36 inches wide, so someone can pass without crossing directly behind the bench.
A 72×36-inch sofa fits against the far wall, with 18 inches between its front and the coffee table. The compromise is a simple seating group: squeezing an armchair into the left-hand strip would remove the feature that makes this arrangement work.
Plan 2: a digital piano on the side wall of a 9×12 room
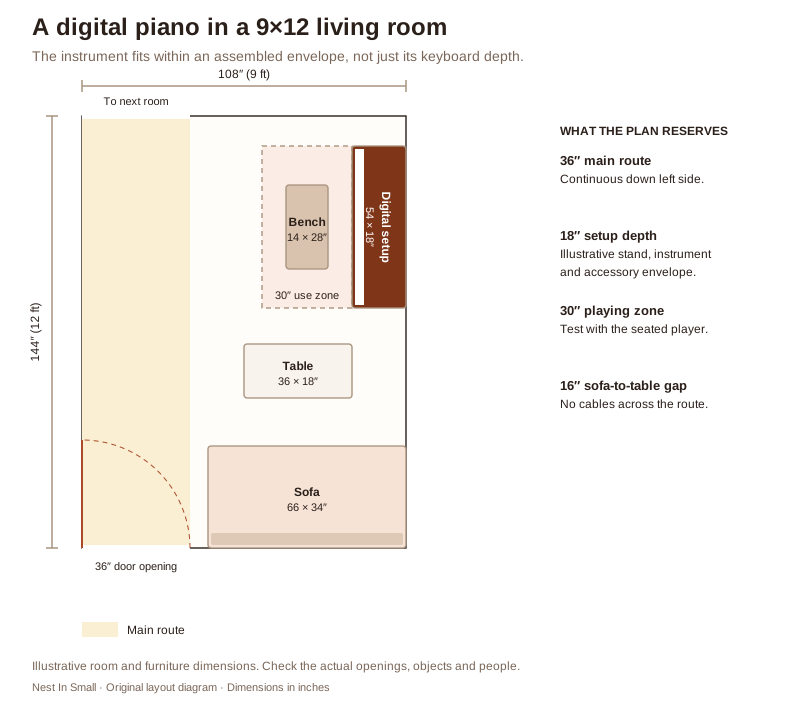
This arrangement turns the instrument ninety degrees. The example allows a 54-inch run along the wall and an 18-inch assembled depth, including the stand and accessories. It is a planning envelope, not an ES120 stand specification.
With a 30-inch playing zone in front, the setup reaches 48 inches into the 108-inch room width. That leaves 60 inches to its left. Reserving 36 of those inches for the main route still leaves 24 inches between the route and playing zone.
A 66×34-inch sofa occupies the far corner, with a 36×18-inch table and a 16-inch sofa-to-table gap. The smaller instrument helps, but the real advantage is the independent walkway. Run the power and pedal cables within the piano area rather than across that route.
Keep the arrangement easy to use every day
Test the room during an ordinary evening. Have one person practise while another enters, sits down and carries a drink to the sofa. The bench should remain in its playing position throughout. If passing requires asking the pianist to stand, the plan still needs work.
Use a lamp that lights the music without putting a floor-standing base in the player’s access space. Keep drinks on a separate table. Leave space to open the keyboard cover and music rest, and avoid making the piano lid a shelf that must be cleared before each practice.
For an acoustic piano, leave the access your technician needs rather than boxing the instrument into fitted storage. A digital piano also needs reachable controls and connections. Check its manual before covering vents or enclosing the power adaptor.
Think about sound before choosing the busiest room. A digital model with a headphone connection offers more control over amplified sound, although playing still produces some mechanical noise. A rug may change the room’s sound, but it is not a guarantee against noise reaching neighbours. Agree practice times where the room shares a wall or floor with someone else.
If the furniture feels crowded, compare a simpler seating group in our small living room layouts. Use those plans for seating ideas, then add and measure the piano’s separate playing zone yourself.
Common questions about a piano in a small living room
Can the piano go behind the sofa?
Possibly, if both the playing space and the route behind the sofa remain usable. Measure with someone seated at the piano. A shallow gap that accommodates the cabinet alone is not enough.
Should the bench slide underneath when nobody is playing?
That can make the room easier to tidy, but it should not be necessary for the main route to work. Plan around the occupied bench first.
Is a grand piano impossible in a small room?
No, but it needs a different plan based on its actual outline, bench position and lid operation. Do not substitute a grand for either rectangular instrument box shown here.
Final Takeaway
Fit the player as carefully as you fit the piano. Choose a suitable location, measure the instrument in use, and keep the main walking route outside that space.
A smaller seating group is often the useful compromise. It lets the room remain somewhere to practise, relax and move through without rearranging furniture every day.
Set your room, doors and windows, add a TV, sectional, fireplace, piano or dining table, and check the walking route before you move anything.
More small living room guides: All small living room layouts · Layouts with a TV · Layouts with a sectional · Layouts with a fireplace · Layouts with a front door · A dining table in a small living room · A living room and dining room in one
Main Sources
- Kawai USA: K-200 technical specifications — example upright width and depth.
- Kawai: ES120 specifications — dimensions with and without the music rest, and headphone connections.
- Yamaha: How to Care for Your Piano — instrument siting, environmental stability and technician care.