A little space. A lot of living.
Small Living Room Layout Planner
Make space for the things you love. Start with a measured layout, add your room’s features, and see what gets in the way.
YOUR ROOM, TO SCALE
Small living room. More possibilities.
A measured starting point. Checks cover the entered 2D shapes, reserved spaces and a sampled route. Verify measurements in your room; installation, fire safety, accessibility, delivery and 3D conditions need their own checks. How the checks work
A FEW GOOD STARTING POINTS
Small rooms, different lives.
Borrow a layout. Then make the measurements yours.
THINK BEYOND THE FLOOR PLAN
A little guidance goes a long way.
Measured examples and practical trade-offs for the feature that shapes your room.
START HERE
Small Living Room Layouts: Find a Plan for the Way You Live
Choose the feature that shapes your room, then measure the space it needs.
Read the guide ↗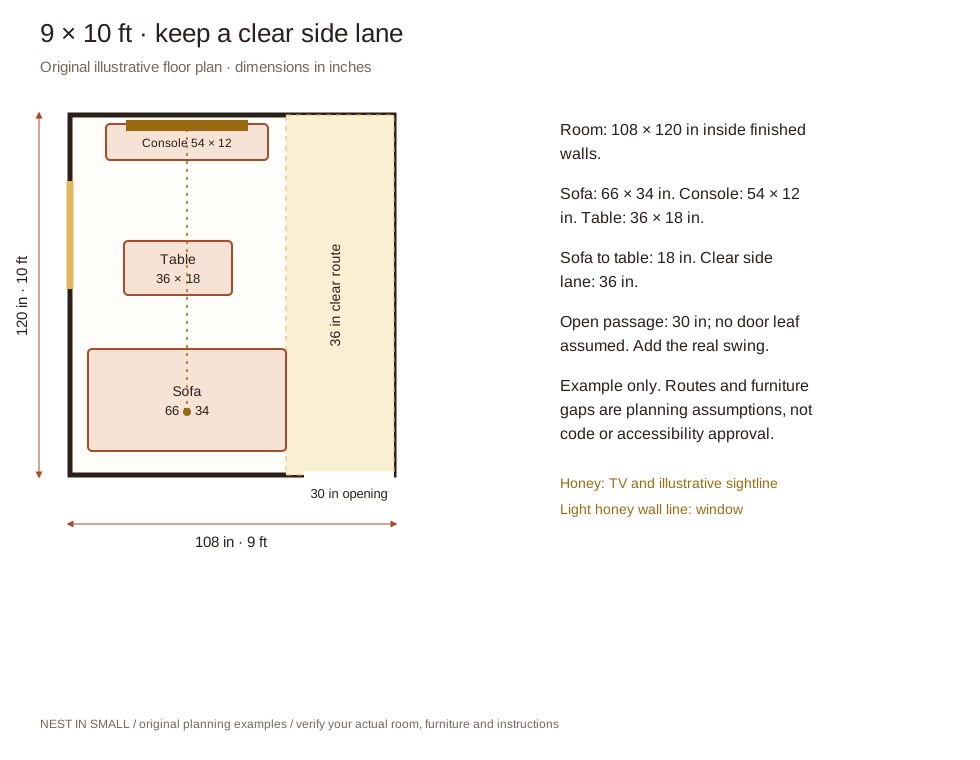
TV
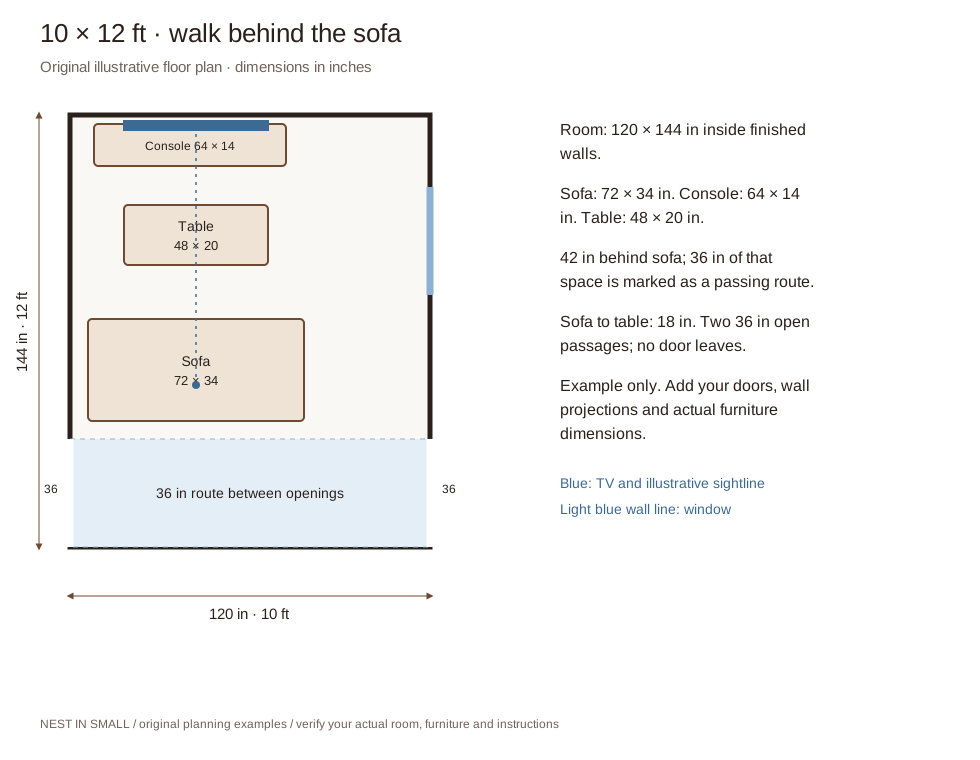
Small Living Room Layouts With a TV: Three Plans That Leave Room to Move
Three measured plans, screen sightlines, and a route that stays out of the seating group.
Read the guide ↗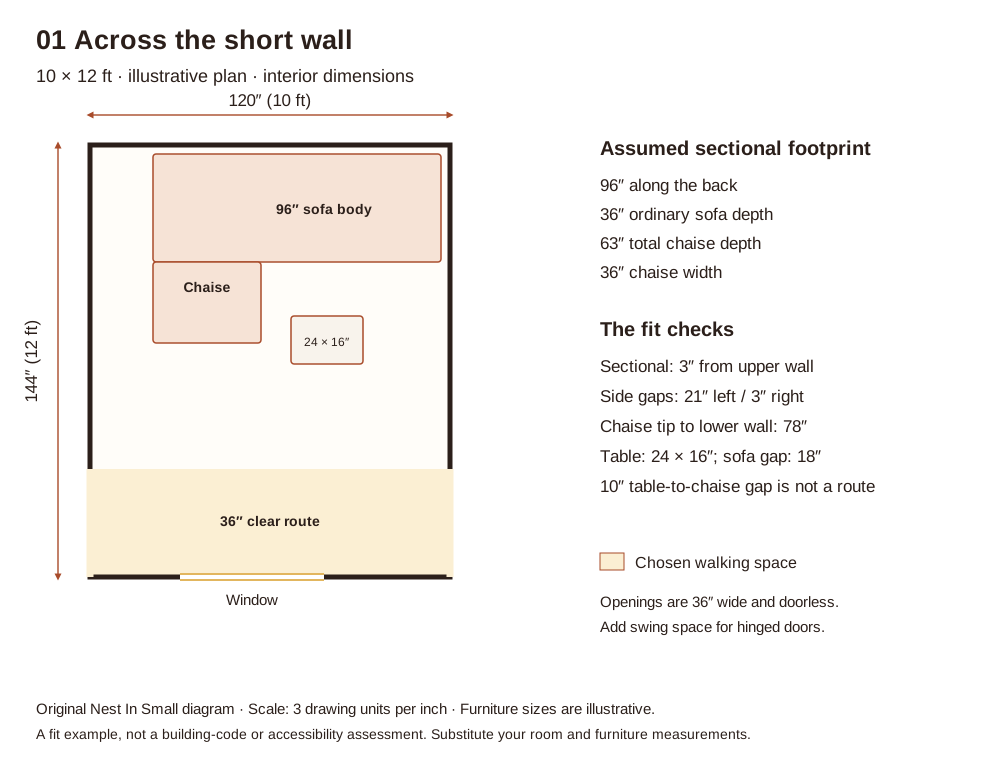
Sectional
Sectional Layouts for Small Living Rooms: Choose the Chaise, Then Check the Route
Compare short-wall, long-wall and floating layouts before choosing the chaise side.
Read the guide ↗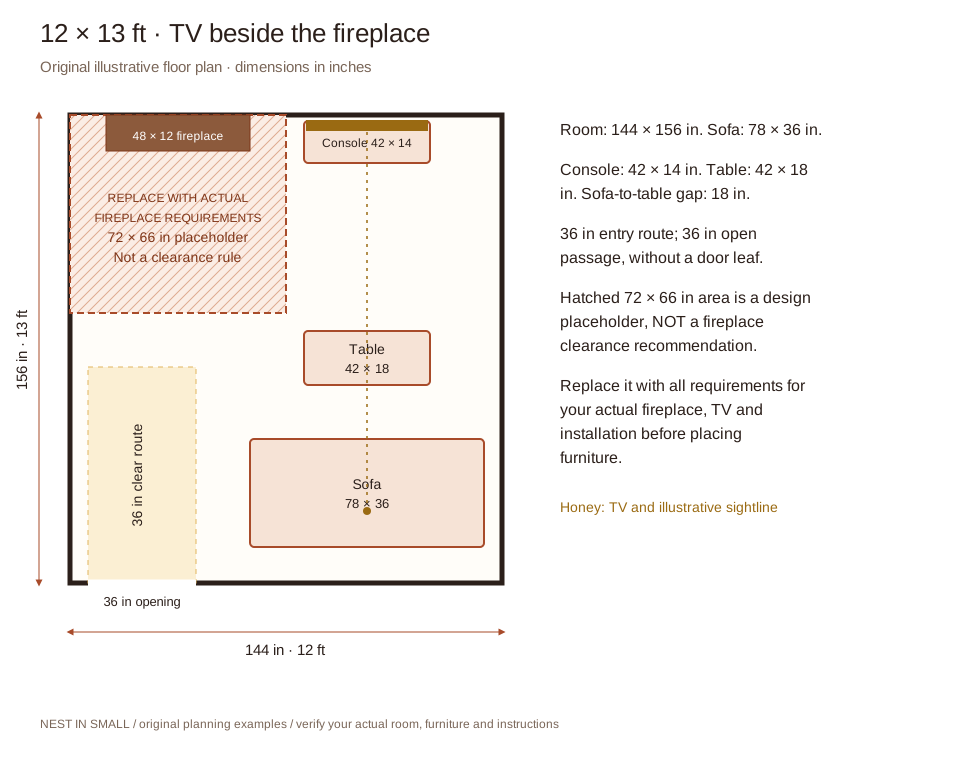
Fireplace
Small Living Room Layouts With a TV and Fireplace: Two Ways to Make Both Work
Separate the fireplace’s actual installation requirements from the everyday walking route.
Read the guide ↗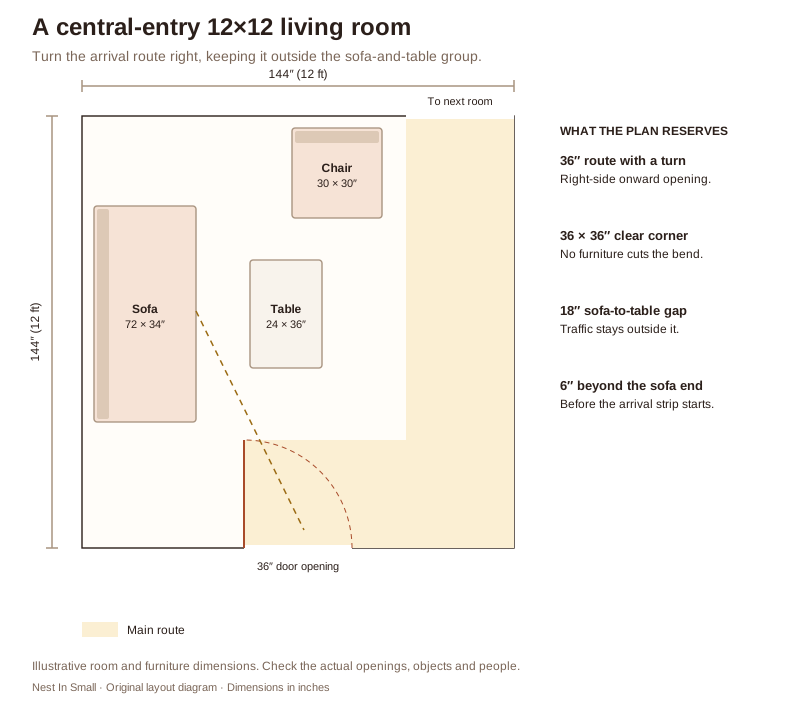
Front door
Front-Door Feng Shui for a Small Living Room: Seating, Sightlines and Clear Routes
Plan the arrival route, full door swing and a useful view of the entrance.
Read the guide ↗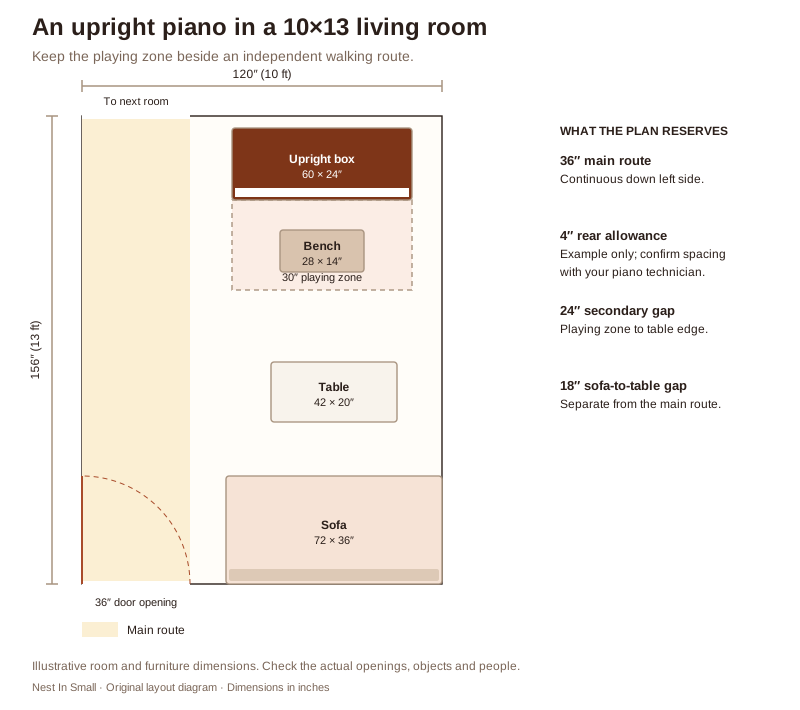
Piano
How to Fit a Piano in a Small Living Room Without Losing the Seating Area
Make room for the instrument, a seated player and a separate route past them.
Read the guide ↗The starting layouts above come from the measured examples in these guides.
MEASURE FIRST. MOVE SECOND.
What your plan
can tell you.
This is a rectangular-room, top-down planner. Start with the furthest outside edges of every piece, then add the space needed to use it.
Furniture and operating space
The planner checks furniture against the room boundary and other pieces. Sectionals use their actual L-shaped footprint. Piano space includes a rear allowance and a player zone containing the bench; dining space includes the entered allowance around the table. These are adjustable planning assumptions.
Doors, windows and routes
A hinged door uses an inward quarter-circle sweep. The route search uses a conservative square-clearance grid with the door fully open, and checks an approach to the sofa plus a second opening when enabled. Door width is checked separately. A failed search means no route was found by this method; it is not proof that every possible route is blocked. Window markings do not check sill height, opening, glare or emergency escape.
TV, fireplace and piano
TV distance is an estimated horizontal line from the editable seated-eye position to the screen, not a recommended screen size. Fireplace clear space is a placeholder until you enter your appliance’s requirements; the drawing cannot approve an installation. Piano dimensions need to include the assembled instrument and stand. Confirm rear spacing and environmental requirements with its maker or technician.
What needs checking in the real room
Ceiling height, uneven or angled walls, recesses, cables, radiator heat, delivery routes, furniture anchoring and equipment installation are outside these checks. Represent a projecting column or a service area with the fixed obstacle, and tape out the plan before buying. Save stores the plan in this browser; JSON export lets you move it to another device.