Choosing a round vs. rectangular dining table for a small room depends on where the chairs go, not the tabletop shape alone. In the same 10 × 10 ft room with four places, a 42″ round table leaves 9″ beyond the chair zones on each side, while a 48 × 30″ rectangle with unseated ends leaves 36″ at each end.
A round table is not automatically the best choice for a small dining room. Its curved edge removes corners, but the chairs still need somewhere to go. A rectangular table can work better when you leave its ends unseated and use them for access. The answer depends on the seating arrangement as much as the tabletop shape.
To compare fairly, draw both choices in the same room, with the same number of everyday places and the same chair-use allowances. Keep the entrance and storage in the same positions. Otherwise, it is easy to credit a different layout to a different shape.
The two plans below use a 10 × 10-foot room and four drawn places. They show why a square room does not necessarily require a round table—and why a rectangular alternative is not automatically more comfortable.
Round vs. rectangular dining table: compare the whole arrangement, chairs included
Begin with your real chairs if you plan to keep them. Measure their widest point, including arms, and check how their backs move when someone sits down. A chair pushed beneath a table for a photograph occupies a different amount of space from a chair during dinner.
Then inspect each table's base. Four corner legs, a central pedestal and a trestle can permit different chair positions under similar tabletops. Room & Board's dining design guide identifies the table base and leg placement as part of the seating decision. A clear outline above the floor does not prove that knees, feet and chair arms fit below it.
For our comparison, each chair position is 20 inches wide and reserves 30 inches outward from the table edge. Those are chosen illustration inputs, not universal dimensions or comfort recommendations. The shaded rectangles combine space for the chair and its use; they do not establish room for another person to pass behind it.
Use the Small Dining Room Layout planner to enter your own measurements. Its round and oval table checks use conservative rectangular bounds. That makes the comparison useful for spotting obvious constraints, but it does not trace every possible walking path around a curved edge.
Plan A: a 42-inch round table with four places
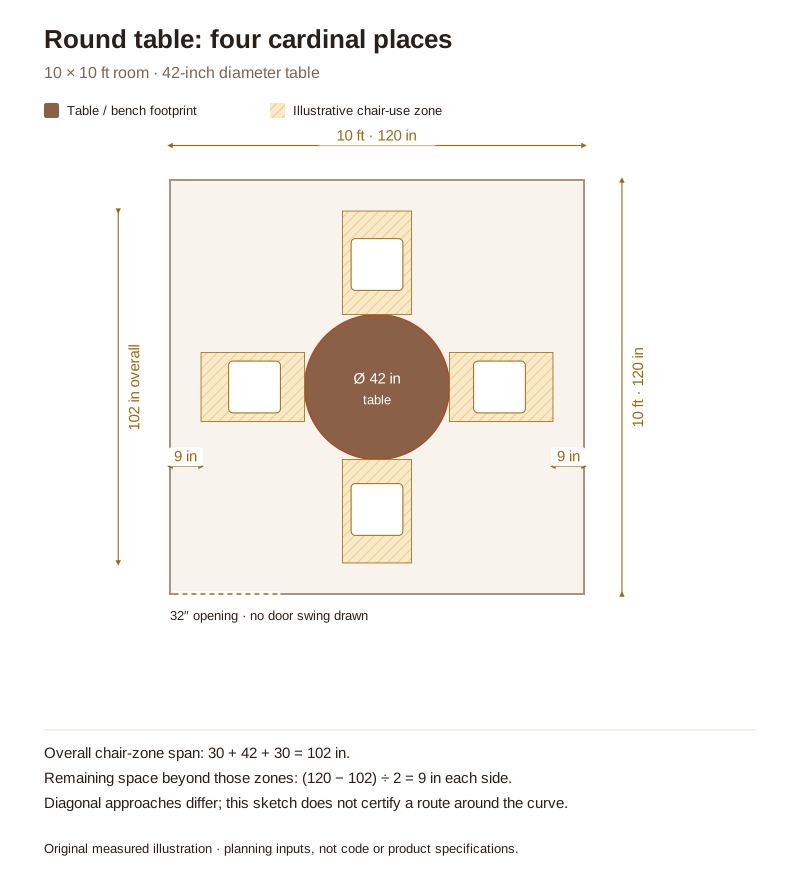
Our square room is 120 inches wide and 120 inches long. A 42-inch-diameter table sits in its center, leaving 39 inches between the tabletop's outermost edge and each wall. Four chairs are arranged at the top, bottom, left and right.
The calculation is straightforward: 42 + 30 + 30 = 102 inches. Subtract that from the room's 120 inches and divide the remainder between the two sides. The result is 9 inches on each side beyond the illustrated chair-use zones.
This does not mean every inch around the round table is blocked. The diagonal gaps between chairs differ from the spaces directly behind them. It does mean you cannot label the 39-inch table-to-wall distance as a separate 39-inch walkway: a substantial part of it is already allocated to a diner.
Round can still be a good choice here. People face toward one another, and there are no projecting tabletop corners along a diagonal approach. A pedestal may allow a chair to shift around the circumference, if that particular base and the neighboring places permit it. Test those benefits with the actual model instead of assuming that every round table offers them.
One possible adjustment is rotating the four chair positions around the circle, so an entrance faces a gap. That changes the approach geometry without changing the tabletop diameter. It needs a separate measured test; our cardinal-position drawing is not a universal assessment of round tables.
Plan B: a 48 × 30-inch rectangle with unseated ends
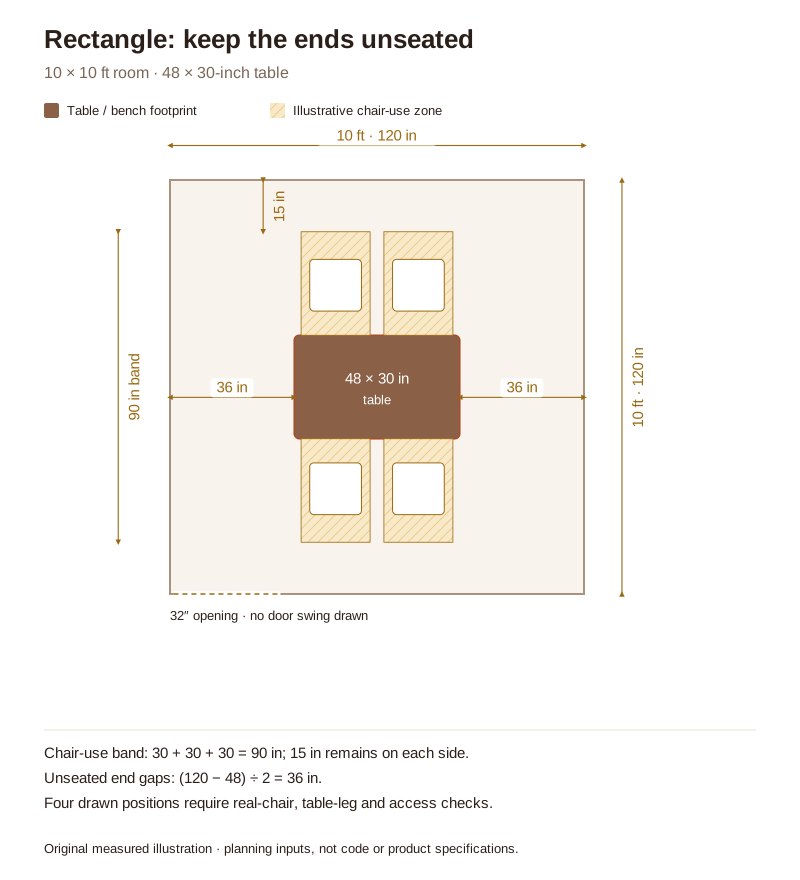
Now replace the round table with a centered 48 × 30-inch rectangle. Put two chair positions on each long side and none at the ends. The room and the number of drawn places stay the same.
Across the seated sides, the calculation becomes 30 + 30 + 30 = 90 inches. That leaves 15 inches beyond the illustrated zones at both walls. Along the table's length, the 120-inch room minus the 48-inch table leaves 36 inches at each end.
Those open ends are the main difference in this example. They can provide useful approaches to the places along the sides. Add an end chair, and the advantage changes immediately: its chair-use space would occupy part of an end gap.
The four side positions also need a real-furniture check. Two chair centers on each 48-inch edge are 24 inches apart in this drawing. The table's legs may occupy some of that space, and a wide armchair may leave insufficient room beside the next diner. Four symbols do not prove that four people can use a particular table comfortably.
Notice that this is a comparison of two practical arrangements, not a claim that rectangles inherently save space. We changed the way people sit as well as the tabletop shape. A rectangular table with a chair at every end would produce a different result.
Choose according to the route your room needs
Trace the everyday journey from the entrance to each place. Then trace any journey that continues through the dining room. If people regularly walk past one end of the table to reach another room, an unseated end may be valuable. If the entrance approaches diagonally, the round table's corner-free edge may be useful instead.
Keep storage in this comparison. A shallow sideboard on an end wall reduces the rectangle's open-end gap; a cabinet opposite a round-table chair reduces that seat's space. Include drawers and doors in use. Removing storage from one drawing would make the shapes look easier to compare while hiding a real household requirement.
Also compare the surface you need during a meal. Set out your normal place settings, serving bowl and water jug on a taped or paper template. A shape that allows easy conversation may organize shared dishes differently from the table you use now. This is a practical preference to test, rather than a reason to assign a universal number of seats.
For a dining area within a living room, the sofa and the through-route may dominate the decision. Our guide to fitting a dining table in a small living room addresses that shared-space problem. Keep the shape comparison focused on the remaining usable dining area, not the room's full advertised dimensions.
Finally, mark both options on the floor and use the real chairs. Have one person remain seated while another reaches the far place. A quick rehearsal can reveal that a promising gap exists only when everyone pushes in their chair.
Questions about table shapes in small rooms
Does a round table always take up less space?
No. Compare its diameter, chair positions and required routes with the alternative. Removing corners does not remove the space needed behind each occupied chair.
Would an oval table give me both benefits?
It may soften corners while keeping a longer top, but its overall length, width and seating positions still matter. Compare the exact model rather than treating “oval” as a space-saving guarantee.
Can I choose purely from the room's shape?
Room shape is a useful clue, but entrances, furniture and daily seat positions can outweigh it. The two square-room examples here produce different approaches because their chairs sit in different places.
Final Takeaway
Choose the arrangement that gives your household usable seats and dependable access. Compare a round and rectangular table in the same measured room, with chairs in use and storage included. The winning shape is the one that works in that complete plan.
Set your room, door and window, add a round or rectangular table with its chairs, a bench or a sideboard, and check the way to each seat before you move anything.
More small dining room guides: Arrange a small dining room · A bench or chairs at the table · Drop-leaf or extendable tables · A dining table in a small living room · A living room and dining room in one
Main Sources
- Room & Board: How to design a dining room — table bases, seating and room-planning considerations.
- Room & Board: How to choose dining chairs — chair dimensions and compatibility with the table.
Both room plans and their arithmetic are original illustrative comparisons. They do not certify seating capacity, accessibility or comfortable clearance for a particular product.