For a bedroom office combo, measure the desk with someone sitting at it: the desktop and the chair's working zone have to fit without taking the route to the bed. In the examples, a 48 × 24″ desk with a 32″ chair zone fits an 11 × 12 ft room beside a queen frame, and a 40 × 20″ desk with a 30″ chair zone fits a 9 × 11 ft room with a single bed.
A desk fits a small bedroom only when you can sit at it, stand up and reach the bed without rearranging the room. Measure the chair in use before choosing a desktop. The empty space shown in a furniture photograph often belongs to the person who will work there.
Start by protecting the bedroom’s everyday functions: sleeping, getting dressed and reaching the door. Then fit a workstation into the remaining usable area. The two plans below compare a queen-frame example in an 11×12 room with a single-bed arrangement in a 9×11 room. Both show the desk and its separate chair zone.
Measure a bedroom office combo by three spaces, not just the desk
Record the outside desktop width and depth, the occupied chair position and the space needed to pull back and stand. Include arms, a wide chair base, monitor supports and any drawer pedestal. A forty-inch desk with a narrow central knee opening can be less usable than its overall width suggests.
For the bed, measure the frame rather than substituting the mattress size. Headboards and footboards may add several inches, while drawers or a trundle need additional floor space when opened. Keep that operating space separate from the bed’s permanent footprint.
Set the chair at a comfortable working position before measuring behind it. A tucked-in chair is useful for tidying, but it should not be the only position in which someone can pass through the room. If the chair must move to open a clothes drawer, decide whether that occasional shared space is acceptable.
| Space | What to check |
|---|---|
| Work surface | Keyboard, mouse and screen fit without forcing the user sideways. |
| Chair-use area | The seated position and movement needed to stand are both included. |
| Bedroom route | The entrance and required bed access remain usable while the desk is occupied. |
| Storage access | Drawers and cabinet doors open without hitting the bed or chair. |
Build the room in the Small Bedroom Layout Planner and enter the desk’s use-space allowance. Its two-dimensional checks help compare footprints and routes; they cannot determine whether your chair or monitor is comfortable for your body.
Plan 1: queen frame and desk in an 11×12 room
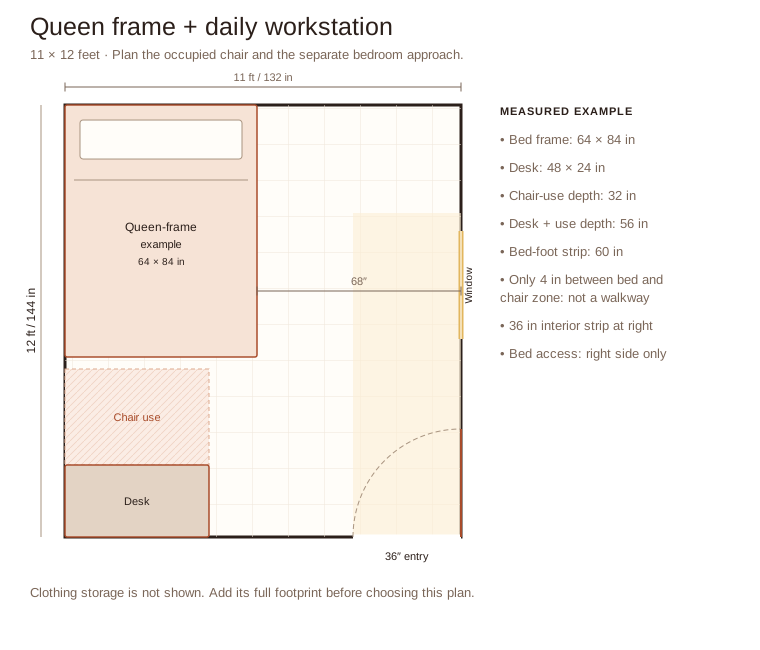
This example room measures 132×144 inches. A 64×84-inch illustrative queen frame sits against the upper and left walls. Its right edge leaves 68 inches to the opposite wall, while sixty inches remain beyond its foot.
The 48×24-inch desk occupies the lower left corner, facing the bottom wall. Allowing thirty-two inches for the occupied chair and its movement gives a combined desk-and-chair depth of 56 inches. That fits within the sixty-inch strip beyond the bed, with four inches remaining between the bed foot and the marked chair zone.
Those four inches are not a walkway. The useful access is beside the workstation, in the open right-hand part of the room. The diagram marks a 36-inch strip leading from the entrance toward the bed’s open side. Keep a laundry basket or extra cabinet out of that strip.
The compromise is the bed’s wall-side access. This can suit one sleeper who prefers a larger mattress, but it gives two adults unequal ways to get in and out. If independent access matters, test a smaller frame, a different desk position or a larger room. Do not call this a two-sided bed arrangement.
The desk also occupies the area where a substantial dresser might otherwise sit. This plan assumes clothing storage is provided elsewhere in the room’s real configuration or outside it. Add that storage and its opening space to your drawing before treating the arrangement as complete.
Plan 2: single bed and shorter desk in a 9×11 room
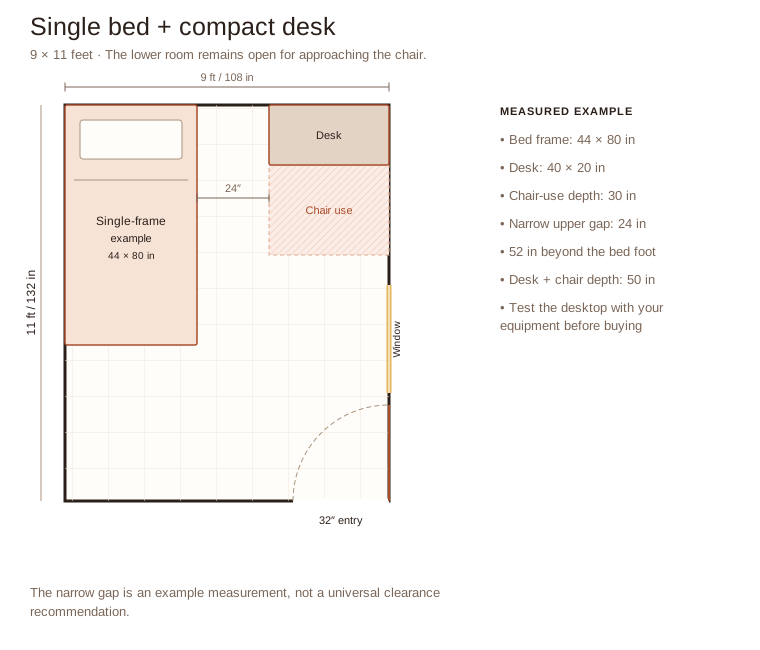
Here the room measures 108×132 inches. The illustrative single frame is 44×80 inches against the upper left corner. A 40×20-inch desk sits at the upper right, with a thirty-inch-deep chair zone immediately below it.
Across the narrow upper section, the calculation is 44 inches for the bed, 24 inches between the bed and desk area, and forty inches for the desk. Below the fifty-inch combined desk-and-chair depth, the room opens to a wider space beside the bed. The bed’s foot is fifty-two inches from the bottom wall.
The entrance is at the lower right, so the user approaches the chair from the open lower area. A window on the right wall lies below the desk area in this illustrative plan. Confirm its actual sill, handle, opening direction and any heater before copying the arrangement.
This plan is useful for seeing what a smaller sleeping footprint can release. It does not promise that a forty-by-twenty-inch desktop will accommodate a large monitor, paperwork and every user’s preferred viewing distance. Try the equipment on a surface of the same depth before buying.
Fit the workstation to the person
The CDC’s NIOSH home-working guidance recommends positioning a separate monitor about an arm’s length away, with its top at or below eye level. It also advises placing the display perpendicular to windows, or adjusting blinds, to reduce glare.
A very shallow desk can make those adjustments difficult. Check the monitor stand, keyboard and mouse together. A monitor arm may free surface space, but its clamp, travel and load requirements still need to suit the desk and wall behind it.
Use a chair that supports the working position and fits beneath the desk. The OSHA workstation checklist is useful for reviewing the whole setup, including supported feet, sufficient leg space and screen placement. A floor-plan rectangle cannot replace that seated check.
Avoid using the mattress as the routine desk chair simply because it removes a furniture item. It fixes the body at the bed’s height and can make an otherwise workable keyboard or screen position difficult to achieve.
Make the room easy to stop working in
Give work materials one definite home. A drawer, box or closed cabinet should hold the items that otherwise spread onto the bed. Measure that storage in the plan; an overflowing basket beside the chair gradually consumes the movement space you deliberately reserved.
Keep charging cables along the workstation boundary, away from the bedroom route. Place the task light where it illuminates the desk without directing light toward another sleeper. A large floor lamp needs its own footprint, so a suitable desk-mounted lamp may be easier to accommodate.
Test the evening reset while tired: save work, put loose papers away, move the chair to its resting position and reach the bedside light. The routine should be short enough to repeat daily. A folding desk is less helpful if clearing it requires unloading a printer and two screens every night.
For a room that sleeps visitors only occasionally, use the small guest bedroom guide to compare the bed’s deployed footprint. For a bedroom shared every night, read the privacy and shared-routine guide before assuming one person’s desk can occupy everyone’s free space.
Common questions
Is a corner desk automatically better?
No. Measure the whole outline, including both returns and the chair’s exit. A corner can improve reach, but a deep return may obstruct the bed or closet.
Can the desk double as a bedside table?
Yes, if its height and position suit both jobs and bedside items do not occupy essential keyboard space. Check reaching the light from bed separately from sitting comfortably to work.
How much chair space should I allow?
Measure your occupied chair and stand-up movement. The thirty- and thirty-two-inch allowances in these diagrams are example inputs, not ergonomic or building-code minimums.
Final Takeaway
Choose a desk by the space it needs while someone works, then preserve the bedroom route beside it. A smaller, usable workstation is more valuable than a large desktop that makes getting into bed or opening storage difficult.
Set your room, door and window, add one to three beds, a bunk, a guest bed, a desk or a privacy screen, and check the route to each bed before you move anything.
More small bedroom guides: Two beds in a small room · Three beds in a small room · Awkward small bedrooms · Small guest bedrooms · Privacy in a shared bedroom
Main Sources
- CDC/NIOSH: Working from Home — monitor position and glare management.
- OSHA: Computer Workstations Evaluation Checklist — seated setup, leg space and equipment checks.