In an awkward small bedroom layout, find the one conflict that causes the trouble, then position the bed around it. In the 10 × 12 ft example, a centered 64 × 84″ bed leaves 28″ on each side, but a 12″ projection cuts one side to 16″. Moving the bed to the right wall leaves one 56″ approach instead, with no access on the wall side.
An awkward small bedroom usually has one particular problem: the bed blocks a door, a projecting corner steals a bedside gap, or the only long wall puts the wardrobe in the way. Find that conflict before buying smaller furniture. Sometimes moving the bed a few inches solves more than replacing everything around it.
Begin with the fixed parts of the room, then draw the bed and the space needed to use it. The two 10×12 examples below compare a centered bed with an offset arrangement. Neither is a universal template; each makes its compromise visible so you can decide whether it suits the person sleeping there.
Draw the room you can actually use
Measure between finished walls at floor level. Mark the doorway, its hinge and swing, the window, closet openings and anything that projects into the floor area. A chimney breast, boxed pipe or radiator can make a nominal ten-foot wall much less useful than its headline length suggests.
Record each uninterrupted wall segment separately. A wall measuring 120 inches from corner to corner might have only 66 inches between a closet and the entrance. That shorter segment is the relevant measurement when considering a headboard or dresser.
Height deserves a separate sketch. Mark a sloping ceiling, low sill, wall-mounted heater and anything that prevents furniture sitting flush. The Small Bedroom Layout Planner compares floor footprints and entered use spaces; a clear top-down plan cannot establish standing headroom or the suitability of a heater location.
| Measure | Include | Why it changes the plan |
|---|---|---|
| Fixed projection | Its width, depth and position | The narrowest gap may be beside a corner, not beside the main wall. |
| Bed frame | Headboard, footboard and projecting legs | The mattress dimensions understate many beds’ floor footprint. |
| Opening | Door sweep or closet access | A clear closed-door photograph can hide a daily collision. |
| Storage in use | Open drawer or door, plus the person using it | A cabinet fitting against a wall does not make its contents reachable. |
For a concrete size comparison, IKEA’s SLÄKT twin frame measures 40½ by 77⅛ inches outside, while its listed mattress is 38¼ by 74⅜ inches. That is one product example, not a standard allowance to add to every mattress. Use the assembled dimensions of your own frame.
Choose the route before choosing symmetry
Trace the ordinary journey from the entrance to the bed, then to clothes storage. Repeat it with the door open and a drawer pulled out. A room that works only when everything is shut will feel inconvenient even if the furniture rectangles do not overlap.
Decide which bed edges must remain reachable. Two adults may want independent access from both long sides. A single sleeper may accept one side against the wall. Someone who needs assistance, uses a mobility aid or has difficulty bending needs a plan based on those actual requirements, not the gaps in an example drawing.
Separate an essential route from a small unused pocket. A twelve-inch recess behind the headboard does not compensate for a narrow entrance. Likewise, a generous foot gap does not help if a dresser blocks the turn into it. Enter your chosen route and access targets in the planner, then test them in the room with tape.
Compare two awkward small bedroom layout fixes in one 10×12 room
Plan A: centered bed, uneven bedside access
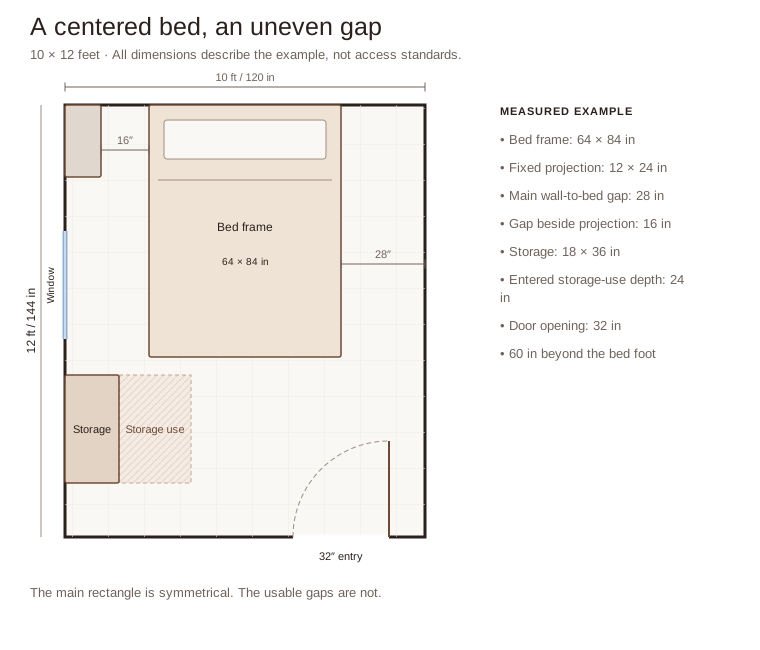
The room is 120 inches wide and 144 inches long. An illustrative 64×84-inch bed frame sits 28 inches from each side wall. On paper, the calculation looks balanced: 120 − 64 = 56, divided into two equal 28-inch gaps.
However, the upper left corner projects twelve inches into the room for a length of twenty-four inches. Along that section, the left gap is only 28 − 12 = 16 inches. The right side retains its full 28 inches. Centering the bed has not created equivalent access.
The plan still leaves sixty inches beyond the foot of the frame. A shallow 18×36-inch storage unit stands against the lower left wall; its illustrative 24-inch opening-and-use zone occupies a different part of the room from the bed. The entry door sits toward the lower right. Its swing must remain clear rather than becoming the position for a hamper.
This arrangement may suit someone who mainly approaches from the right and accepts awkward bed-making near the projection. For two people expecting equal bedside access, it needs a better answer than matching bedside tables.
Plan B: shift the bed and make one side work properly
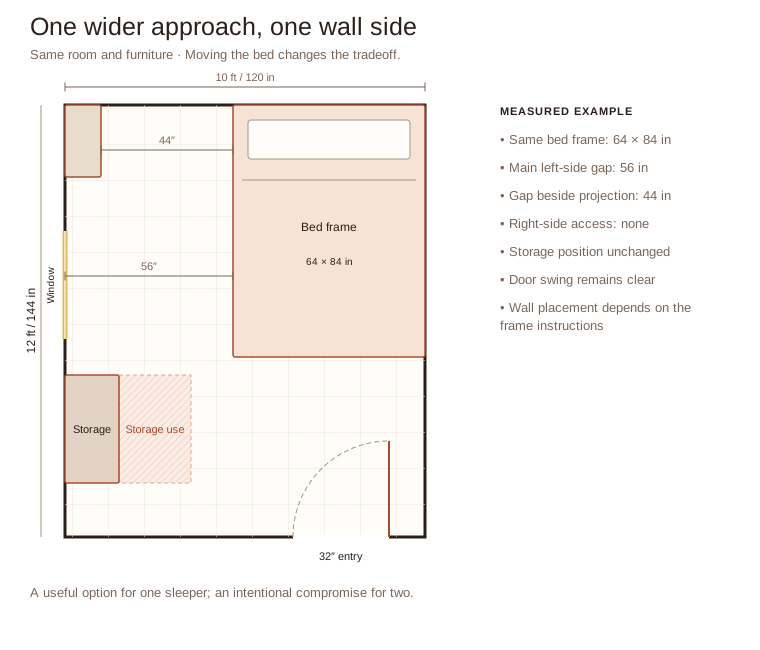
Moving the frame to the right wall changes the remaining width to a single 56-inch strip. Beside the projection, that strip narrows to 44 inches. The lower storage unit and its use zone remain outside the bed footprint.
The price is explicit: the wall-side sleeper cannot get out independently on that side. This is a candidate for one person, or for people who deliberately accept that arrangement. It is not an improvement for every couple simply because the plan contains more open floor.
Before pushing a particular frame against a wall, check its instructions for permitted gaps and positioning. This drawing uses a generic planning rectangle. Product-specific entrapment precautions, projecting skirting boards and bedding can all change the final position.
Use the awkward pocket for the right job
A shallow recess can hold a narrow shelf, a wall hook or nothing at all. It does not have to become full-height storage. First check whether filling it would make the entrance harder to turn through or block an outlet you use daily.
Put frequently used clothing in the easiest reachable storage. Reserve a difficult upper shelf or under-bed box for less frequent items, provided you can retrieve them without dragging the main furniture out. Compare actual drawer travel with the bed edge before assuming under-bed storage adds useful capacity.
Keep furniture stable. The CPSC’s Anchor It campaign recommends securing furniture according to its manufacturer’s instructions and installing supplied anti-tip devices. A tall dresser wedged into a recess should not be assumed secure because it looks tightly fitted.
If the remaining problem is a work surface, use the separate small bedroom and desk guide to measure the occupied chair. If two sleepers need separate beds, compare the two-bed arrangements instead of shrinking the gaps around a double bed indefinitely. If nothing in the room is awkward and it is simply small, the small bedroom ideas guide starts with the bed’s access sides.
Test the most inconvenient moment
Mark the proposed footprints with removable tape, then walk through carrying laundry. Open the wardrobe and the entrance door together. Sit on the bed edge, reach the light, and try making the wall-side corner.
Make one change at a time. Move the bed, test again, and only then choose a different storage piece. If the layout still fails, reduce the least useful object rather than reducing every walking gap. A decorative bench is easier to give up than daily access to clothing.
Common questions
Should a bed always be centered on its wall?
No. Centering is one visual choice. Door operation, reachable bed edges and usable storage are stronger reasons for deciding its position.
Can I place the bed diagonally?
Try it only after drawing the full footprint. A diagonal bed creates triangular pockets that may be difficult to use, and can reduce the clear route around its corners.
What if the only bed wall has a window?
Check window operation, required emergency access, curtains and heating equipment in the actual room. A floor plan alone cannot establish that the position is suitable.
Final Takeaway
Fix the narrowest useful gap, not the appearance of the whole rectangle. An accurate drawing of the projection, door and furniture in use will reveal whether the bed needs to shift, storage needs to move, or one piece needs to be smaller.
Set your room, door and window, add one to three beds, a bunk, a guest bed, a desk or a privacy screen, and check the route to each bed before you move anything.
More small bedroom guides: Two beds in a small room · Three beds in a small room · Small guest bedrooms · A desk in a small bedroom · Privacy in a shared bedroom
Main Sources
- IKEA: SLÄKT bed frame measurements and instructions — concrete distinction between mattress and assembled frame dimensions.
- U.S. Consumer Product Safety Commission: Anchor It — furniture anchoring and tip-over prevention.