A little space. A lot of living.
Small Dining Room Layout Planner
Plan the meal and the movement around it. Try a table, give the chairs room to work, and check the everyday route before adding another piece.
YOUR ROOM, TO SCALE
Small dining room. Make room at the table.
A measured starting point. Seat approaches and occupied through-routes are different checks. Rounded tables use a conservative outside rectangle. Verify actual chair movement, table legs, knee space and product instructions in your room. How the checks work
A FEW GOOD STARTING POINTS
A table for two. Or a few more.
Borrow a layout. Then make the measurements yours.
THINK BEYOND THE FLOOR PLAN
A little guidance goes a long way.
Measured examples and practical trade-offs for the feature that shapes your room.
START HERE
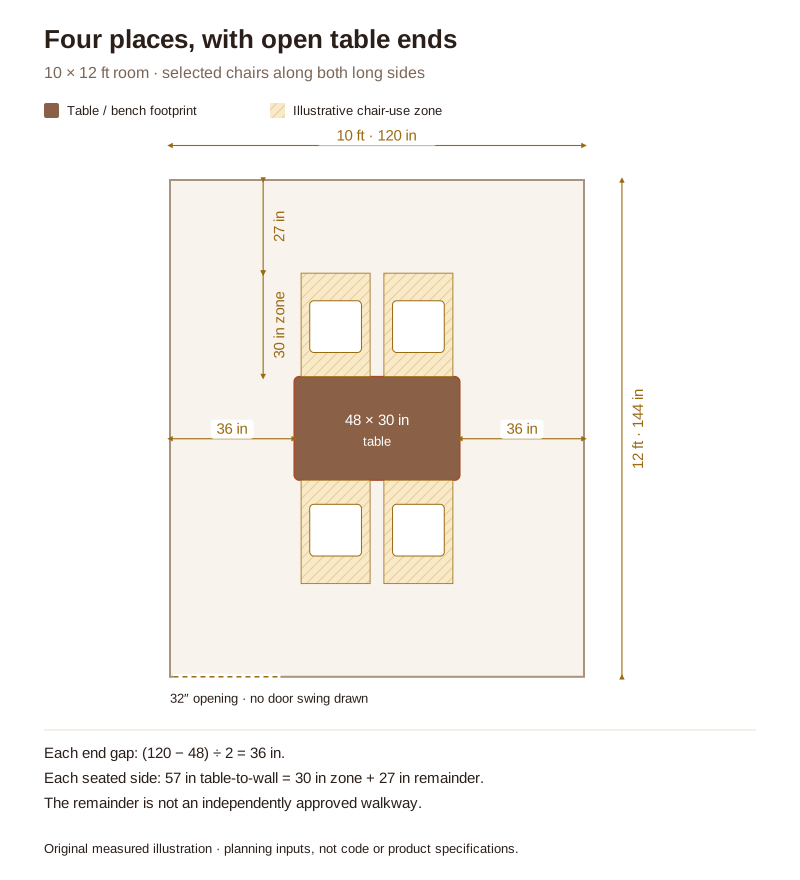
How to Arrange a Small Dining Room: Start With the Seats You Use Every Day
Choose everyday seating first, then test the approaches and storage in two measured plans.
Read the guide ↗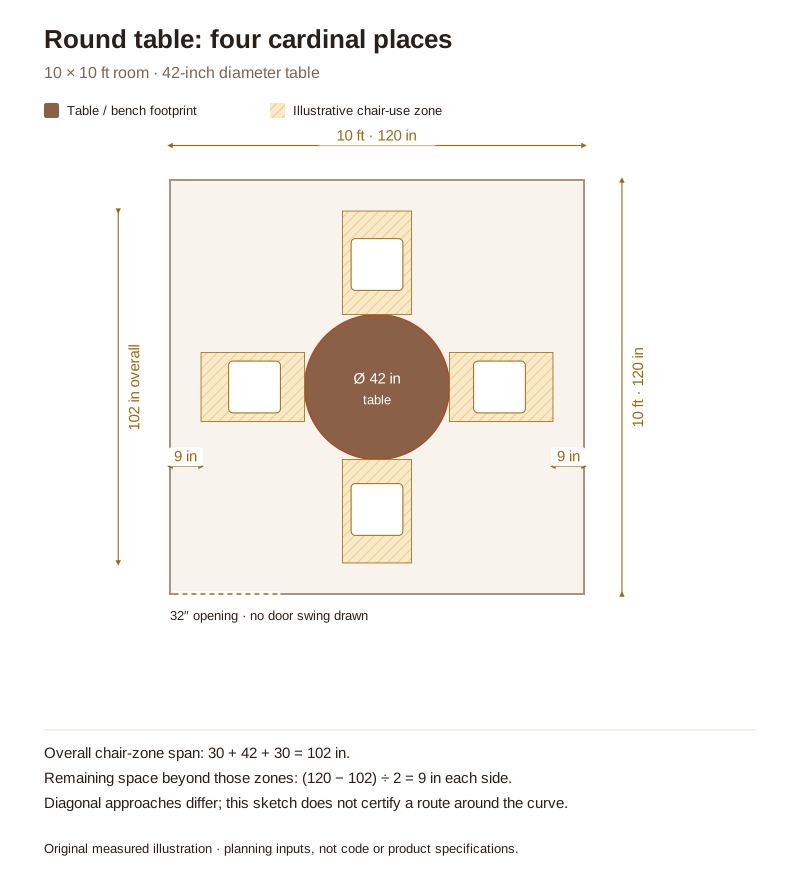
Round table
Round vs. Rectangular Tables in a Small Dining Room: Two Layouts Compared
Compare four drawn places in the same 10 × 10 room, with chairs and access included.
Read the guide ↗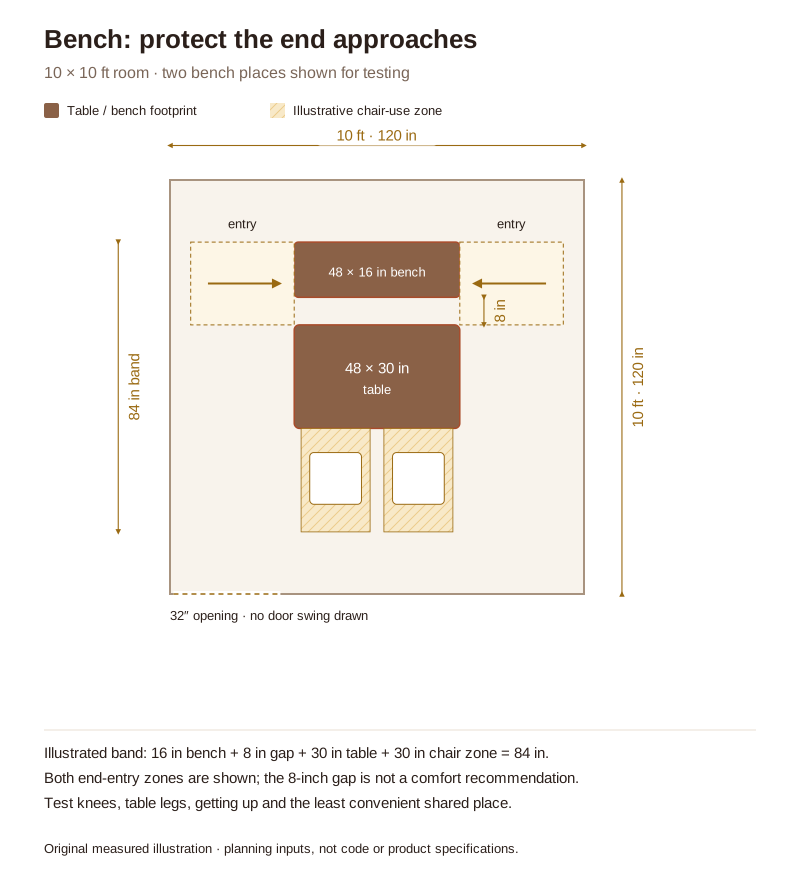
Bench
Bench or Chairs in a Small Dining Room? Check How Everyone Gets In and Out
Compare separate chairs with end-entry bench seating and test the middle place.
Read the guide ↗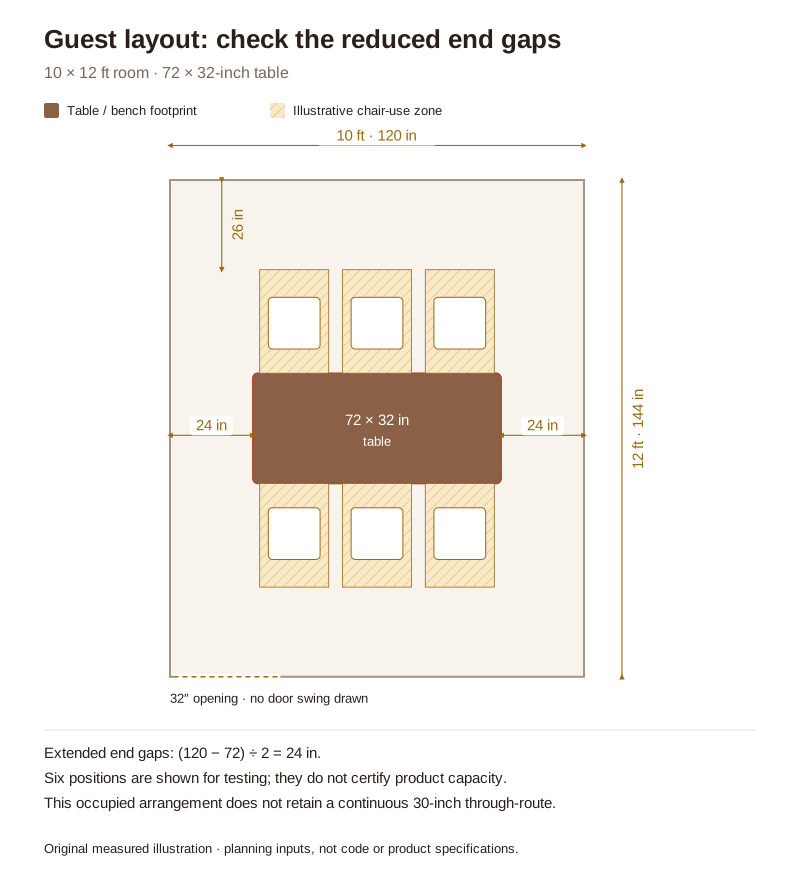
Open table
Drop-Leaf or Extendable? Plan Two Layouts for a Small Dining Room
Check the everyday footprint, the expanded table and the space needed to change between them.
Read the guide ↗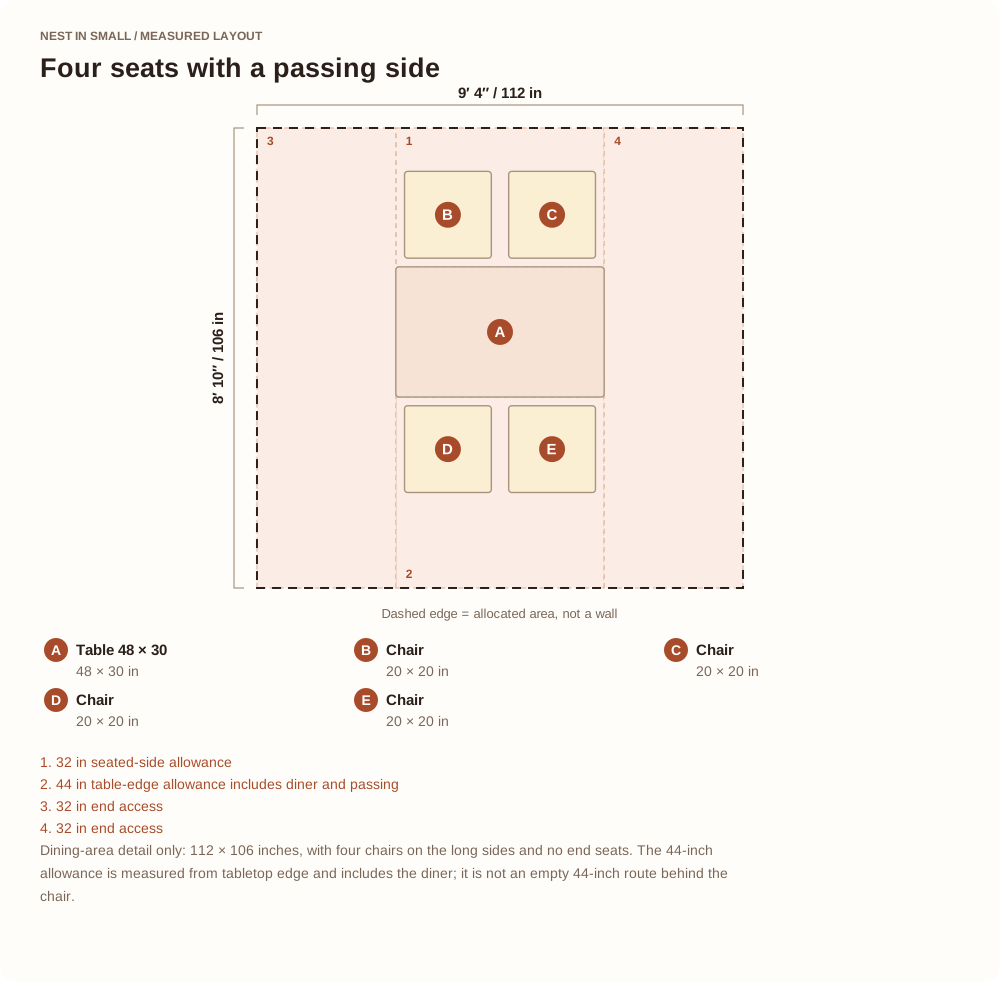
Living zone
How to Fit a Dining Table in a Small Living Room (And Still Have Space to Breathe)
Find room for everyday meals while preserving the living area and its walking routes.
Read the guide ↗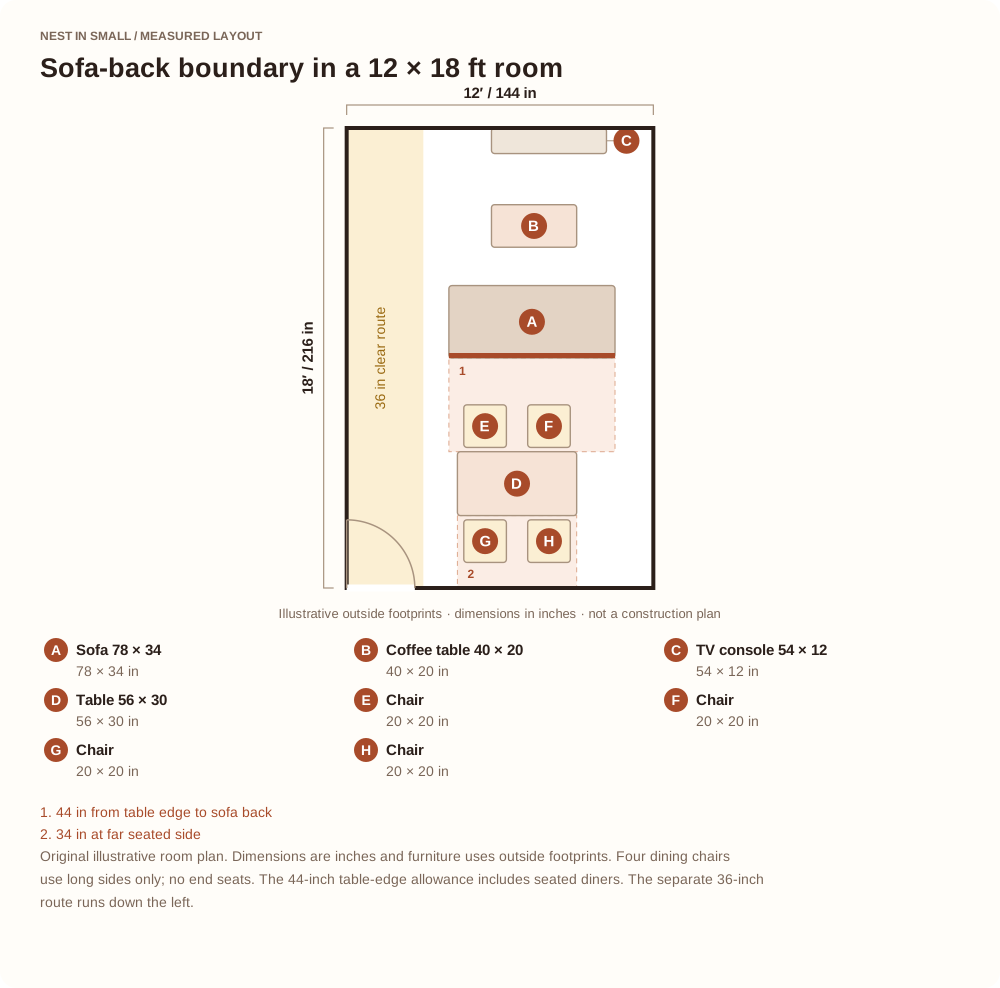
Living zone
How to Divide a Small Living Room and Dining Room Combo (Without Building Walls)
Separate living and dining with furniture, rugs and lighting while keeping both zones usable.
Read the guide ↗The example rooms and furniture sizes in the guides are illustrative. Enter your own measurements in the planner.
MEASURE FIRST. SET THE TABLE SECOND.
What your plan
can tell you.
Every table needs more room than its top. Add the chair positions you use together, reserve the space they need, then check what happens when someone walks through.
Table footprints and selected seat places
Enter the largest outside dimensions of the table. A round or oval top is shown inside its conservative rectangular checking footprint; the tool may flag a corner your curved top would avoid. Seats are selected positions, not a certified seating capacity. Check the legs, apron, chair arms and knee room separately.
Getting into a seat versus walking behind it
Chair-use depth starts at the table edge. Set it for the occupied or pulled-out condition you want to test. A seat approach may enter its own use zone; all other chair zones remain reserved. The through-route keeps every selected use zone clear. Each has its own adjustable width. These are planning choices, not code or accessibility thresholds.
A bench, a sideboard or an extending table
Remove chair places on the table side served by a bench. The bench count is your selection; access to the selected front or ends cannot prove that a middle person can get out independently. Sideboards reserve space for opening and use. Compare a table closed and fully open, then move it if its real extension grows from a different point. The mechanism, supports and product stability need a separate check.
How the route and arrangement checks work
The route search uses a conservative square clearance on a sampled grid. It checks selected seat approaches and a second doorway if included. Without a second opening, the through target checks the occupied entry approach only. A route not found is a result of this limited model, not proof that no arrangement can work. The entry swing is checked separately from the route with its leaf fully open. Window height, delivery turns, ceiling fixtures and emergency escape are outside this two-dimensional check.
Before moving or buying furniture
Tape out the table and selected chair-use zones. Pull out the actual chairs, sit down, open storage and walk the route while someone is seated. Follow the manufacturer’s extension, fixing and anchoring instructions. Save keeps a plan on this device; JSON export makes an editable portable copy.
Room & Board dining-space guide ↗ · Fit a dining table in a small living room ↗