A small dining room table with bench seating works when its entry pattern suits your household: a bench doesn't create space just by replacing two chairs. In the 10 × 10 ft examples, the bench plan's band is 84″ deep against 90″ with four chairs, but people get in from the bench ends and the middle place depends on its neighbor.
A bench can help a small dining room when it changes how people reach their seats. It does not create space simply by replacing two chairs with one piece of furniture. Someone still has to enter, sit down and get out—and a person in the middle may depend on a neighbor moving first.
Before choosing a bench or fixed banquette, compare those movements with separate chairs. A bench may suit children eating together, a quiet breakfast corner or a household that likes sitting side by side. Individual chairs may work better when people arrive at different times or get up frequently during a meal.
This guide uses two measured sketches to make that tradeoff visible. They are examples for testing, not recommended bench dimensions or construction drawings.
Decide how people will enter the bench
First, distinguish the furniture types. A movable dining bench can be pulled away from the table, depending on its weight and the room around it. A banquette is usually a fixed or built-in seat along a wall or corner. Its cushion, back and base may project farther into the room than the part where someone sits.
A backless bench tucked beneath a table looks compact when empty. During a meal, it has to move to a usable sitting position unless the table and seat were designed to work together there. Record that occupied position, not just the tucked-away photograph.
There are two broad entry patterns to test. With front entry, the diner approaches the seat from the table side and needs room to get between the furniture. With end entry, the diner steps into an end gap and moves sideways along the bench. Neither pattern is guaranteed by the bench's overall width.
In the Small Dining Room Layout planner, choose the bench entry side you intend to use and reserve that approach space. The tool can compare the entry zone with other furniture. It does not simulate a person's sideways movement, knees under the table or the independence of several people sharing one seat.
A small dining room table with bench or chairs: two plans in a 10 × 10 room
Plan 1: four separate chairs
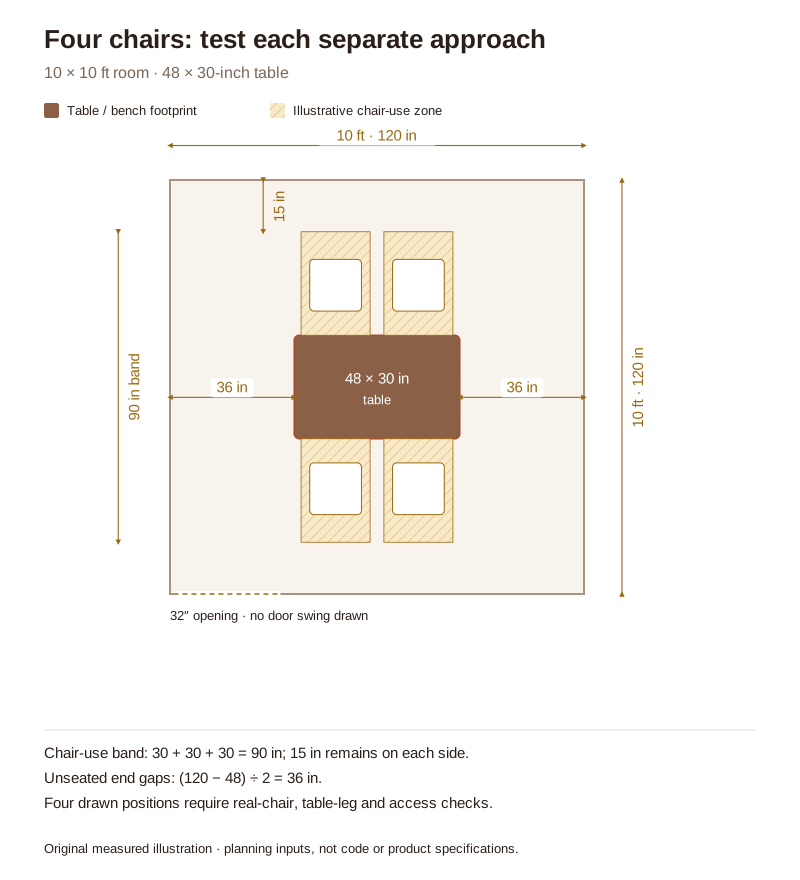
The first sketch uses a 120 × 120-inch room, a 48 × 30-inch table and four chair positions, two along each long edge. Each illustrated position is 20 inches wide with a 30-inch use zone measured outward from the table edge. These are chosen planning inputs, not universal seating allowances.
The table sits 45 inches from the upper wall. Its lower edge is at 75 inches, leaving the same table-to-wall distance below. The two 30-inch chair-use zones produce an occupied planning band from 15 to 105 inches. There are 36-inch gaps at the unseated table ends.
Plan 2: a bench and two chairs
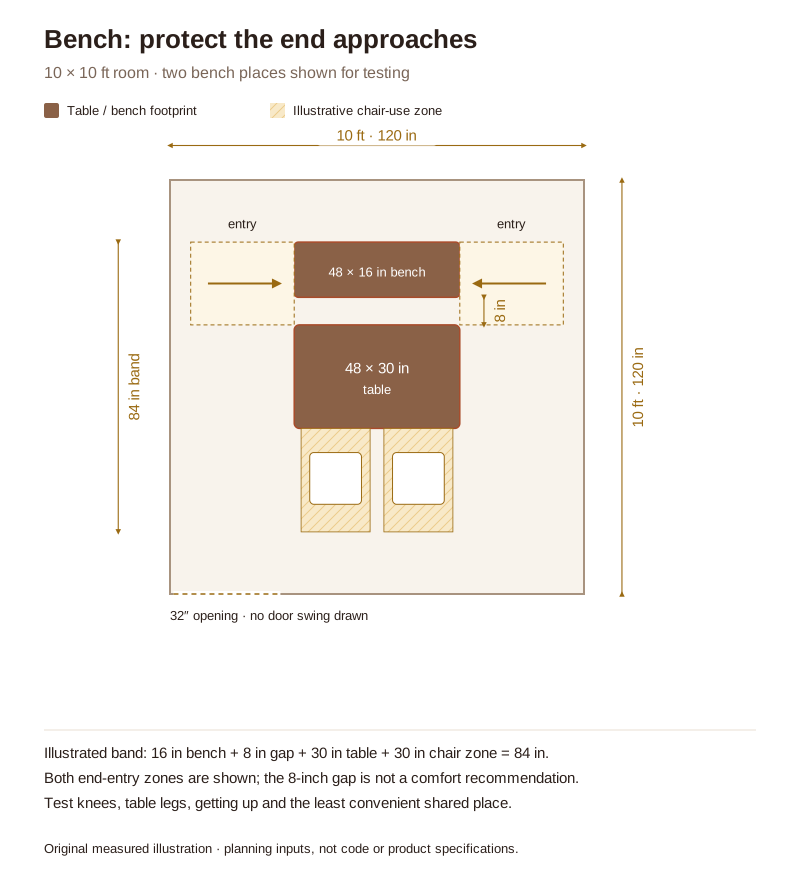
Now replace the upper pair of chairs with a movable bench. In the second sketch, the bench is 48 inches long and 16 inches deep. Its front edge is 8 inches from the table edge, and it is intended to be entered from either end. Two places are drawn on it for comparison; their usability needs a real-person test.
The second band is 6 inches shallower on paper. That saving comes from replacing a front chair-use zone with a different sitting and entry arrangement. It is not proof that benches always save 6 inches, or that the illustrated seat-to-table relationship will suit a particular bench and table.
Check the tabletop overhang, apron, bench height and usable knee space together. A deep table apron or an inconvenient leg can make the illustrated position impractical. If the bench needs to move farther back for comfortable sitting, redraw it there and recalculate the band.
Test the middle place before counting extra seats
Start with the least convenient position. Ask one person to sit at the far end or middle of the bench, then have the neighboring person sit down. Can the first person get out without climbing over furniture, moving the table or asking the neighbor to stand?
Sometimes the answer is no, and the arrangement still suits the household. A parent and child may willingly move together. But that is a daily routine to choose deliberately, not a benefit to hide behind a generous seat count. Guests may have different preferences or mobility needs.
Check the approach at both ends in the occupied room. A sideboard, high chair or a pulled-out chair on the adjacent side may block the route that looked available in an empty plan. An opening close to the bench can also bring a door swing into that space.
Then test the table and seat as a pair. Room & Board's chair-selection guide highlights the importance of chair width and the space between table legs. The same basic fit question applies here: the furniture must allow the selected positions, not merely have a large enough top.
A central table base can sometimes remove a corner-leg obstruction, but the pedestal itself may compete with feet. Do not assume that changing to a pedestal resolves every access issue. Sit in each intended place, including the one nearest the wall, and stay long enough to notice the position you naturally adopt.
Make the bench work with everyday dining and storage
For a movable bench, decide where it goes when you clean underneath or need to reach the wall. If you must drag the table aside first, that maintenance step belongs in your decision. Try moving the real bench, or check the product's weight and handling instructions before buying.
A storage banquette adds another operating task. A lift-up lid may require everyone to stand, the cushions to be removed and the table to move. A drawer needs a clear opening in front or at the end. Treat that storage as occasional unless its access works with your normal dining setup.
Do not use the sketches above as a built-in specification. A fixed banquette needs its full finished projection measured, including its back and cushions. Construction, support, anchoring and any nearby heating equipment require the appropriate manufacturer or installer guidance.
Mixing a bench on one side with individual chairs opposite can be a useful compromise. People who value an easy independent exit can choose the chairs. That arrangement still needs enough usable places for the actual household; the bench should not become a reason to overfill the table.
If dining sits beside your sofa, preserve the route through both areas as well as the route to the bench. Our guide to fitting a table in a small living room helps check that larger furniture relationship. A neat bench corner is less helpful if reaching it interrupts everyone in the living area.
Questions about benches in small dining rooms
Is a bench always smaller than two chairs?
No. Compare its occupied position and entry space with the actual chairs. A deep banquette back or a difficult end approach can cancel the apparent saving.
Can a bench fit more people for occasional meals?
Possibly, but verify the manufacturer's capacity and test usable seating width, table legs and access. Do not infer a safe or comfortable count from bench length alone.
Should I choose a fixed banquette or movable bench?
A movable bench allows more rearrangement if it is practical to handle. A fixed banquette commits the room to a specific sitting and access pattern, so test that pattern carefully before installation.
Final Takeaway
Choose a bench because its entry pattern suits your household. Compare occupied furniture, keep the ends usable and test the least convenient place. Separate chairs may use more space in one sketch while making daily meals easier for the people who sit there.
Set your room, door and window, add a round or rectangular table with its chairs, a bench or a sideboard, and check the way to each seat before you move anything.
More small dining room guides: Arrange a small dining room · Round or rectangular table · Drop-leaf or extendable tables · A dining table in a small living room · A living room and dining room in one
Main Sources
- Room & Board: How to design a dining room — seating choices and table-base considerations.
- Room & Board: How to choose dining chairs — checking seats against the table's dimensions and legs.
The diagrams are original access comparisons. Their bench dimensions and gap are illustrative inputs, not construction, ergonomic or seating-capacity specifications.