An extendable dining table for small spaces earns its place when everyday meals, the guest layout and the change between them all work. In the 10 × 12 ft example, opening a 48 × 32″ table to 72″ cuts each 36″ end gap to 24″, and the open table leaves no continuous 30″ route around the seated diners.
A folding or extendable table can be useful in a small dining room, provided its larger layout works as well as its smaller one. Before buying, draw the table in its everyday state, draw it fully open and decide where the extra chairs and loose leaves will live between meals.
The compact measurements in a product listing answer only part of the question. A folded table may be convenient to store against a wall without offering a usable meal setup there. An extended tabletop may fit between the walls while blocking the only route around seated diners.
Think of this as three checks: everyday meals, guests seated, and the change between them. The Small Dining Room Layout planner can help compare table states and chair positions. You still need to test the product's actual opening mechanism and storage requirements.
Choose the mechanism around your ordinary week
A drop-leaf table has one or more hinged sections that fold down. Some designs use a swinging support underneath; others have a different support mechanism. Depending on the product, folding a leaf changes the places where legs, knees and chairs can go. Check the specific instructions rather than assuming every leaf can be used in every position.
An extendable table enlarges by another arrangement, such as inserting a leaf between separated halves or unfolding an integrated section. Some keep their leaves within the table; others need separate storage. The mechanism also determines whether one person can reasonably make the change and how much temporary working space is needed.
For frequent changes, convenience matters. If two people eat at the table twice a day and four eat there each evening, opening it is part of the daily routine. A mechanism that requires clearing every object and fetching a heavy leaf from another room deserves a full rehearsal.
For occasional guests, it may be acceptable to move a light chair or change the table's position. Decide what you will move and where it will go. “We can shift things” is not a complete plan if those things end up in the entrance or beside an occupied chair.
Draw the everyday table as a meal setup
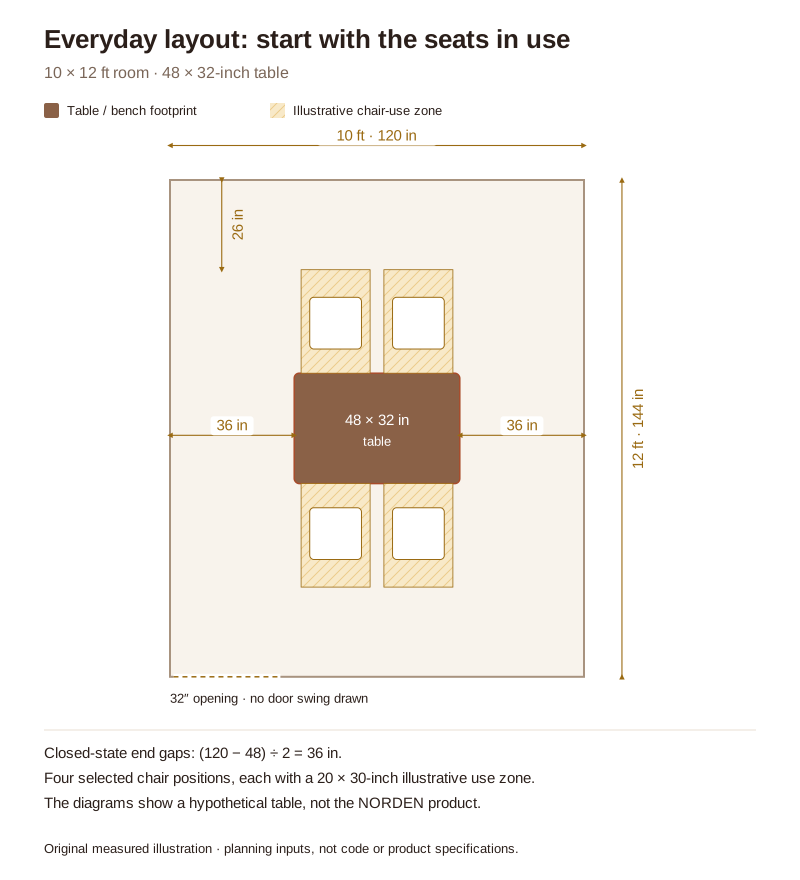
Measure the smallest state you will actually dine at. Include the selected chair positions and the space to use them. Do not use the table's most folded state merely because that number is prominent in the listing.
For example, IKEA's NORDEN gateleg table lists lengths of 10¼, 35 and 59⅞ inches with a width of 31½ inches. Those different states are meaningful: the very narrow folded form is not equivalent to the larger surface available with leaves raised. These are verified dimensions of that specific model, not the dimensions used in our diagrams.
Our illustrative table is 48 × 32 inches when closed. In a 10 × 12-foot room, centered across the 120-inch width, it leaves 36 inches at each unseated end. Four chair positions are drawn along the long edges, with 20-inch widths and 30-inch use depths measured out from the table.
Those four places still need testing against the table's legs and the real chairs. Draw the normal room contents too. A lamp stand or a permanent sideboard does not disappear just because the table is being considered in isolation.
Check ordinary tasks in this state: eating, wiping the table, opening the storage and moving between rooms. The furniture should not require a guest-day rearrangement for a routine breakfast.
Open the table and count what changes
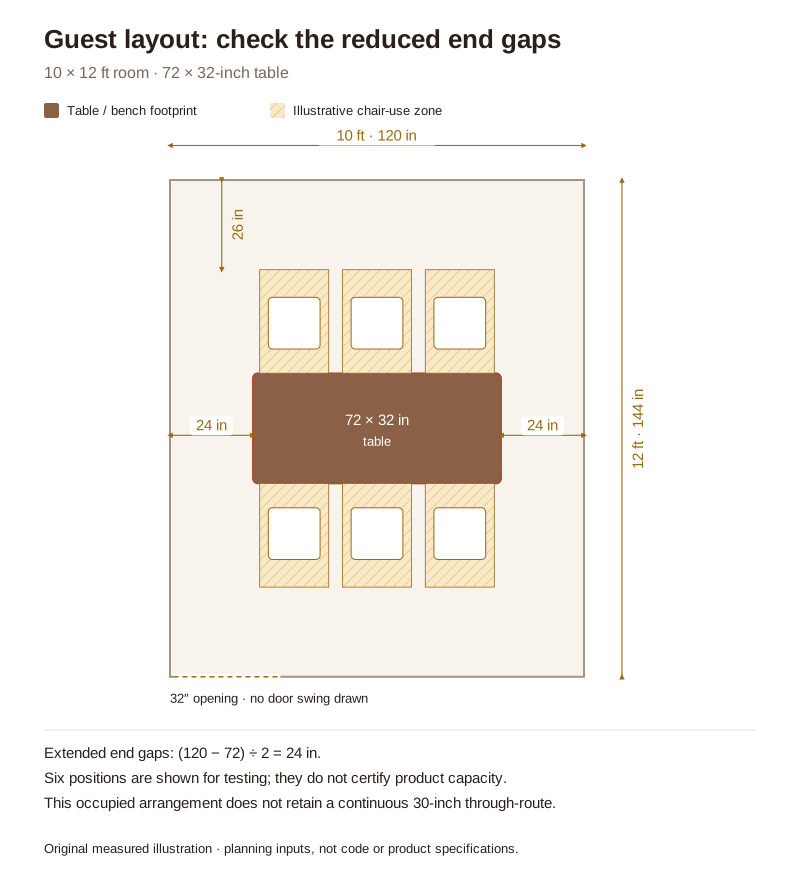
In the second drawing, the same illustrative table extends to 72 × 32 inches. It is recentered in the same room. The tabletop gains 24 inches of length, so each end gap loses 12 inches: the former 36-inch gaps become 24 inches.
We have drawn three chair positions on each long edge and none at the ends. That is an illustration choice, not evidence that every 72-inch table seats six. A central extension mechanism, table legs, wide chairs or place settings may change what is usable.
The two layouts also assume you recenter the table after opening it. If one end of the closed table stayed at its original position and all 24 extra inches extended toward the opposite wall, that wall's gap would fall from 36 inches to 12. Find out how your product opens and whether moving the assembled table is permitted and practical.
In this guest-state sketch, the gaps beyond the illustrated chair-use zones are 26 inches at the upper and lower walls. Together with the 24-inch end gaps, they do not provide a continuous 30-inch route around the occupied arrangement. A 30-inch route is an example planning target here, not a code requirement.
If that route is essential in your room, the answer is not to ignore it for a dinner party. Try a shorter extension, a different orientation with a fresh seating plan, another table location or fewer simultaneous places. For a shared room, check the living and dining zones before borrowing space from the sofa area.
Plan the changeover and the pieces left over
Read the manufacturer's opening and closing instructions before treating the two drawings as complete. A tabletop may need to slide farther during operation than its final footprint suggests. A support leg may swing through a space that is clear afterward. Use the specified sequence and keep hands clear as directed by the manufacturer.
Make the change with the room arranged as it normally is. Include any rug, chairs and nearby cabinet. If the table must move first, check its handling instructions and whether you have the necessary help. A simple routine on an empty shop floor may feel quite different beside your wall.
Choose a storage place for each loose leaf and spare chair. Measure the leaf's full dimensions and follow the maker's storage advice. A spare chair that permanently occupies the supposedly free end gap changes the everyday drawing, so include it there or find another home for it.
Finally, rehearse clearing up with guests still seated. Can someone leave the far place? Can you bring dishes back to the kitchen? Can the table remain open overnight without blocking an important route? A guest setup works best when it allows a meal to finish naturally, without requiring everyone to stand at once.
Questions about an extendable dining table for small spaces
Is drop-leaf or extendable better for a small room?
Choose the product whose everyday seating, larger layout and changeover suit your room. The mechanism's name alone does not determine how much usable space it needs.
Can I compare only the closed and fully open measurements?
Those are essential, but also check the temporary space needed during operation. Ask for the product's instructions and a demonstration where possible.
Can I leave one leaf down while people sit at the table?
Only where the specific design supports that use and the selected seats have adequate legroom and access. Follow its instructions and test the intended arrangement.
Final Takeaway
A flexible table earns its place when all three situations work: ordinary meals, the expanded guest layout and the change between them. Draw both occupied states, account for spare pieces and test the opening process before relying on the smallest advertised footprint.
Set your room, door and window, add a round or rectangular table with its chairs, a bench or a sideboard, and check the way to each seat before you move anything.
More small dining room guides: Arrange a small dining room · Round or rectangular table · A bench or chairs at the table · A dining table in a small living room · A living room and dining room in one
Main Sources
- IKEA: NORDEN gateleg table, article 104.238.86 — verified dimensions for one example of a table with multiple states; not the model drawn.
- Room & Board: How to design a dining room — considering everyday use, seating and furniture within the room.
The 48/72 × 32-inch table and both measured layouts are original hypothetical examples. Dimensions, seating positions and the 30-inch route target are illustrative, not product or code specifications.