A little space. A lot of living.
Small Laundry Room Layout Planner
Give every load a little breathing room. Place the machines, open their doors, and make space to sort, fold and move through your day.
YOUR ROOM, TO SCALE
Small laundry room. Make the routine easier.
A measured starting point. Appliance bodies, installation allowances and working zones are separate. Every example uses illustrative inputs. Verify the selected models, utilities and installation instructions before relying on the plan. How the checks work
A FEW GOOD STARTING POINTS
Small room. Several ways to make it work.
Borrow a layout. Then make the measurements yours.
THINK BEYOND THE FLOOR PLAN
A little guidance goes a long way.
Measured examples and practical trade-offs for the feature that shapes your room.
START HERE
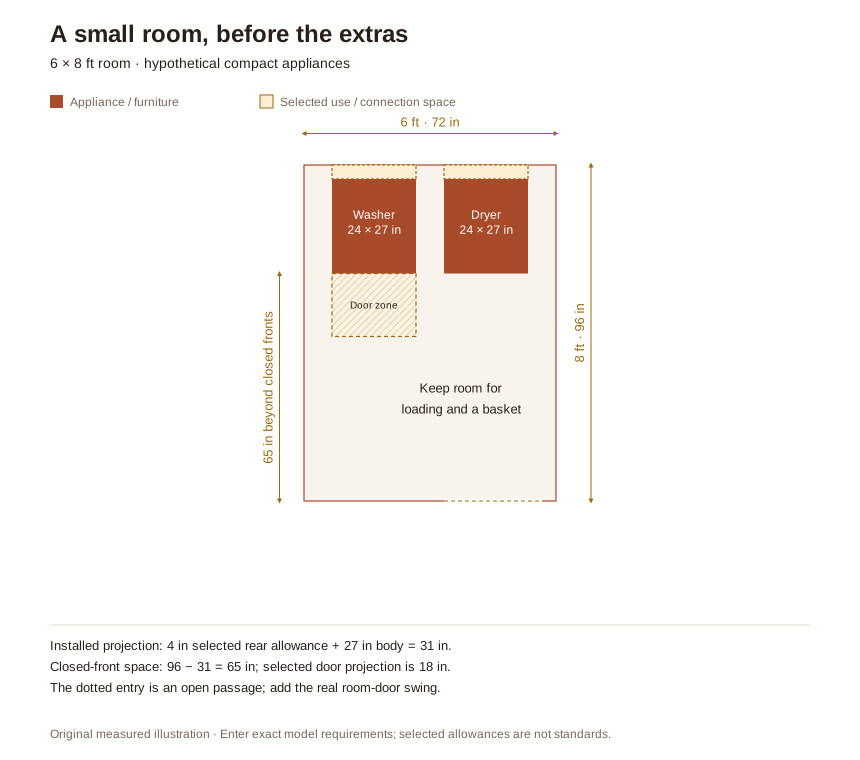
How to Plan a Small Laundry Room: Measure the Machines in Use
Build a measured room plan around installed appliances, loading space and the route to each task.
Read the guide ↗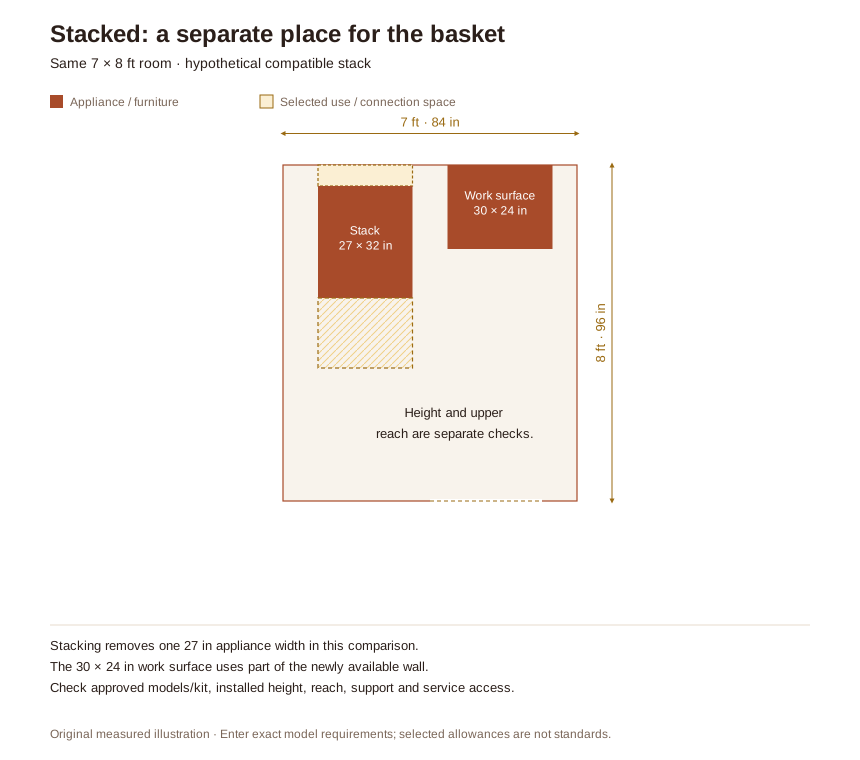
Stacked pair
Stacked or Side by Side? Compare Two Small Laundry Room Layouts
Compare the same room with two appliance arrangements, including reach, folding space and service access.
Read the guide ↗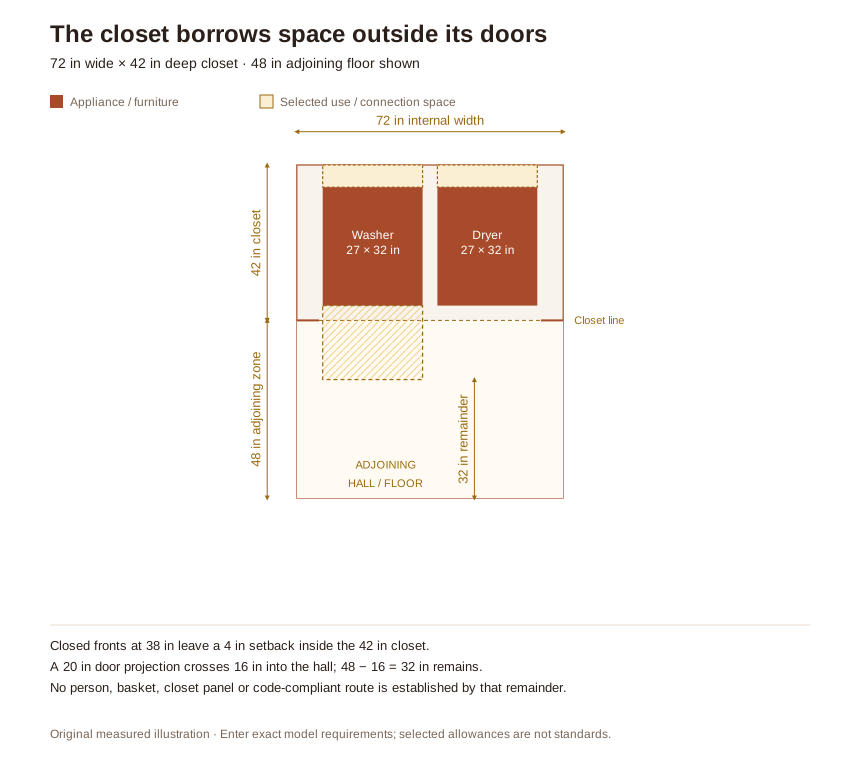
Storage
Small Laundry Closet Layouts: Check Depth, Doors and Loading Space
Look beyond the closed closet: include installed depth, the opening and the space outside it.
Read the guide ↗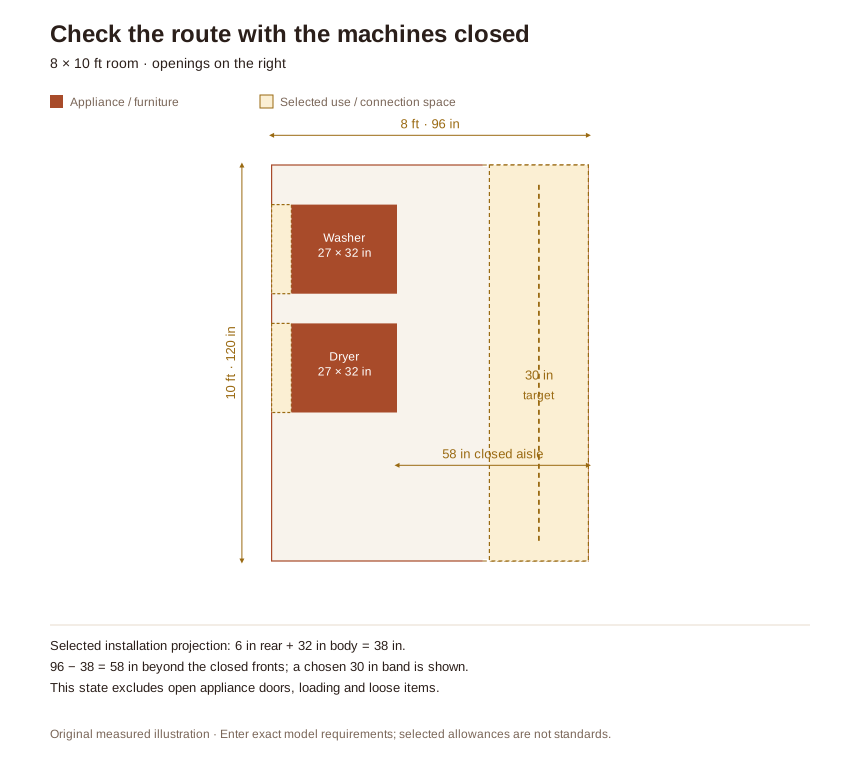
Through-route
How to Plan a Small Walk-Through Laundry Room Without Blocking the Route
Check a room with two openings both at rest and while someone is loading a machine.
Read the guide ↗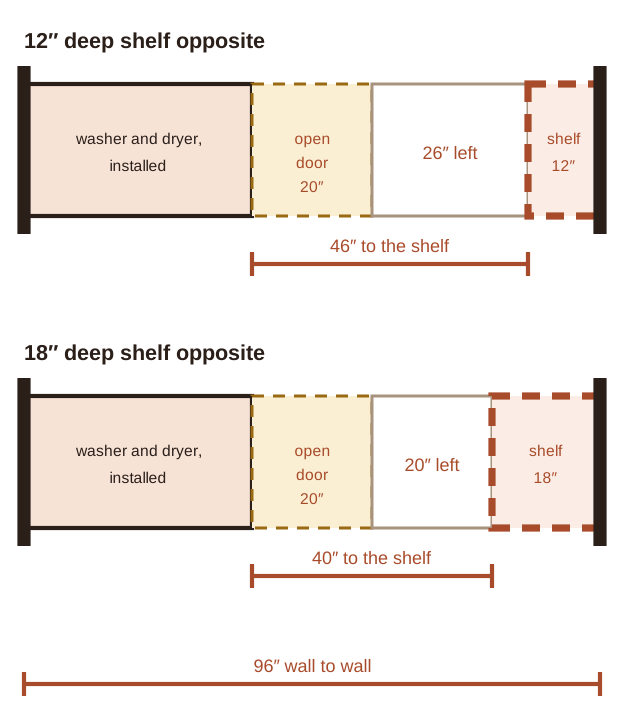
Storage
Small Laundry Room Ideas: Storage That Fits Above, Beside and Between Appliances
Check shelves, side gaps, machine lids and cabinet doors before adding storage.
Read the guide ↗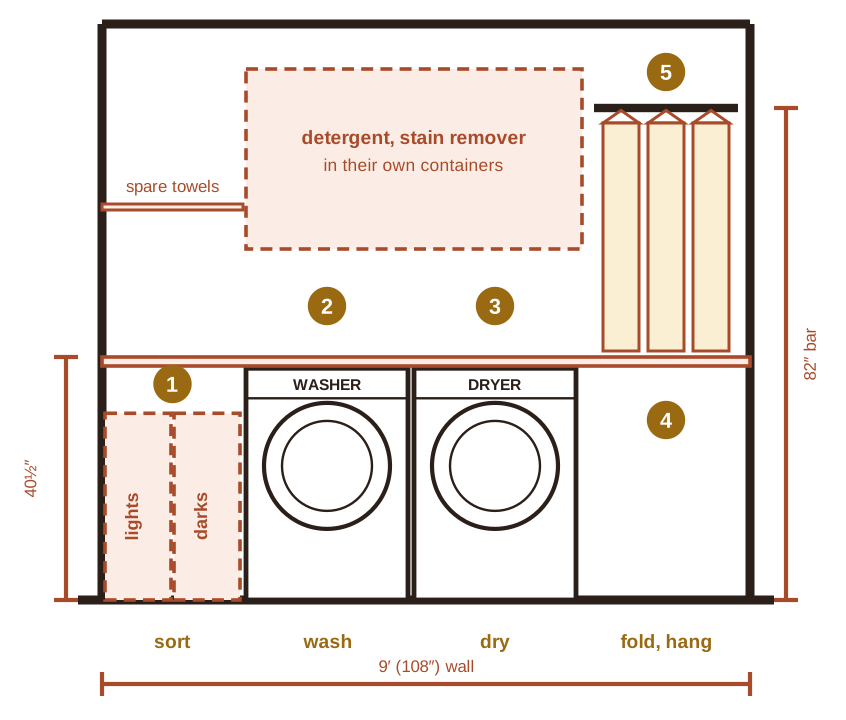
Folding space
How to Organize a Laundry Room: 7 Steps in the Order Laundry Moves
Organize the everyday sequence from sorting and washing to drying, folding and putting away.
Read the guide ↗The example rooms and appliance sizes in the guides are illustrative. Enter your own measurements in the planner.
MEASURE THE WHOLE ROUTINE.
What your plan
can tell you.
A machine’s closed dimensions are only the start. Give the connections space, check the open front and leave somewhere for you and the laundry basket.
Body size, installation space and working room
Enter the closed outside body including fixed projections. Rear and side allowances are separate reserved spaces based on the exact installation instructions. Add the door’s extra projection beyond the closed front, then the standing space beyond it. Do not add a manufacturer’s total installed or open-door depth twice.
Side by side, stacked or top-loading
A stacked pair is one footprint here. Confirm an integrated laundry tower or compatible models with the manufacturer’s specified kit. The top-loader check compares your entered open-lid height with the ceiling or lower overhead limit. It cannot establish shelf position, structural support, control reach or whether installation is suitable.
One-at-a-time access and through-routes
The planner checks an approach to each enabled machine or work area separately, with the other appliance fronts closed. It also checks the selected through-route condition: closed fronts or all entered open fronts and working zones reserved. Shared use space may require a sequence. Without a second opening, the through target checks only the entry approach in that selected condition.
How the geometry checks work
The route search uses conservative square clearance on a sampled grid, including exact obstacle edges. Appliance doors use full-width rectangles rather than a detailed hinge sweep. The room’s hinged entry has a separate quarter-circle swing check. A route not found does not prove that every real arrangement is impossible. Closet folding/sliding doors and space outside the entered rectangle are not simulated.
Before buying or moving a machine
Verify the model’s dimensions, connections, ventilation, drainage, floor requirements, service access and delivery route with its instructions and an appropriate installer. A ventless dryer still has installation requirements. This tool does not design electrical, plumbing, gas or dryer-exhaust systems and does not certify code or accessibility compliance.
Storage ideas for small laundry rooms ↗ · Organize the laundry routine ↗