With front door feng shui, small living room layout starts at the door: protect the door swing and a clear route into the home first, then choose a main seat that sees the entrance without sitting in its path. In both example rooms, a 36″ route runs past the seating rather than through it.
When the front door opens straight into a small living room, the sofa can feel exposed to every arrival. Moving it into a corner may improve privacy, but can also force visitors to squeeze past an armrest or walk through the middle of the seating.
Start by protecting the door swing and a clear route into the home. Then choose a main seat with a useful view of the entrance, placing it outside the direct path where the room allows. That approach gives you a practical layout while leaving room for Feng Shui preferences.
Here, Feng Shui refers to a traditional approach to arranging spaces. Its symbolic ideas are distinct from the measurements below, and they do not guarantee health, wealth or changes in personal circumstances. The plans focus on seating and circulation rather than entryway storage.
Understand the seat-to-door relationship
One familiar Feng Shui idea is the commanding position: seeing the entrance while remaining out of its direct line. Practitioner Anjie Cho describes this principle in her explanation of commanding position, primarily through bedroom placement. In a living room, you can use the same preference as a way to compare possible seats rather than as a rule that overrides the floor plan.
Sit in the position you use most and look toward the door. Can you see someone entering without turning your whole body? Is the seat directly in the route from the door to the kitchen? A sofa may face the entrance yet still feel awkward because arrivals pass close to the person sitting on its end.
A wall behind the sofa is one possible arrangement. A floating sofa may work too, but its back should not become a barrier just inside the entrance. Avoid adding a console solely to create a sense of backing if the console takes space from the walkway.
Draw the arrival route before placing furniture
Measure the room between finished walls, then mark the front door’s location, opening direction and full swing. Include the next destination: a hall, kitchen opening or staircase. A clear patch inside the front door is not enough if the route stops at the coffee table.
For the illustrative plans here, the main route is 36 inches wide. That is a chosen planning target, not a declaration that either room meets accessibility or building requirements. Door manoeuvring, mobility devices and household needs can require a different arrangement or more space.
Measure between the parts that project furthest, including sofa arms, table corners and chair backs. A sofa-to-coffee-table gap serves a different purpose from the route through the home.
Mark the proposed path with removable tape. Walk it carrying the things you normally bring home, and test the door with another person standing inside. Keep required exits and their operation clear. If a screen, plant or chair interferes, move that object before deciding whether the route looks attractive.
Front door feng shui: small living room layout plans for two door positions
Plan 1: keep a side entrance beside the seating in a 10×12 room
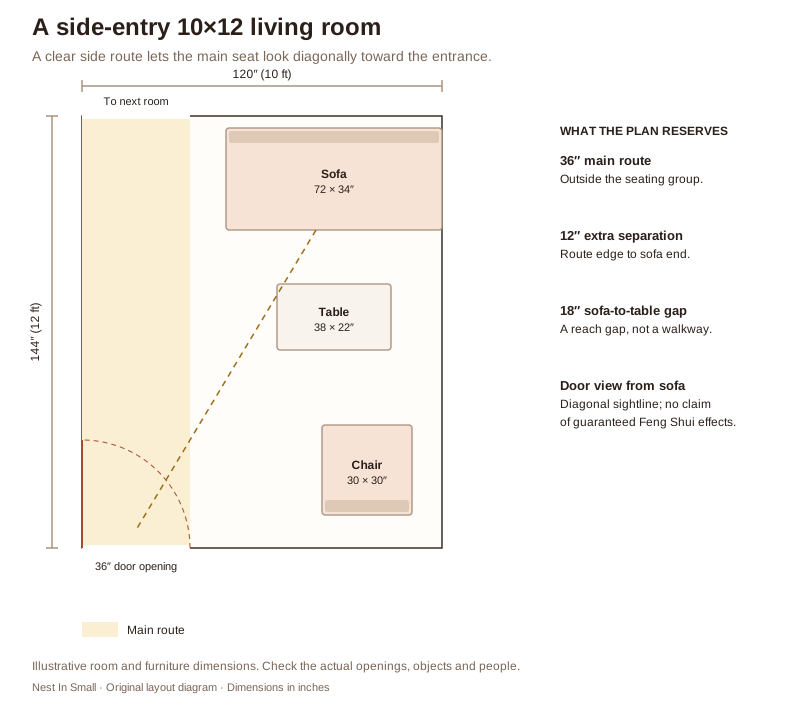
With the front door near a corner, a straight route along the adjacent wall can be the simplest answer. In this plan, the 36-inch path leads from the lower-left door to an opening at the other end. No furniture sits inside that strip.
The sofa begins 48 inches from the left wall, leaving another 12 inches between its end and the marked route. It faces into the room, so the entrance appears diagonally rather than directly behind the occupants.
A 38×22-inch coffee table sits 18 inches from the sofa. A 30×30-inch chair occupies the opposite corner. These are example furniture sizes; a deep recliner needs its open position added before it can replace the chair.
This plan does not need a divider to announce the living area. The orientation of the sofa and chair already separates sitting from passing. A large plant or cabinet in the route would weaken that separation by making people detour through the conversation area.
Plan 2: turn the route beside the seating in a 12×12 room
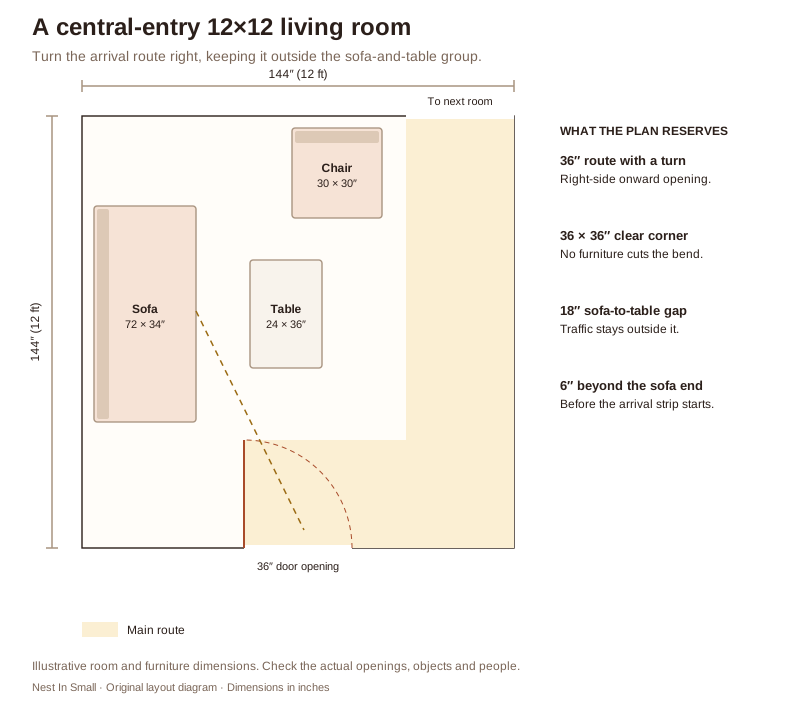
A centred door makes a straight-through plan harder. Here, the next opening is at the far-right corner, so a 36-inch-wide route runs across the arrival area and along the right wall. Its corner has a clear 36×36-inch square; furniture does not cut across the turn.
The sofa sits on the left wall, facing across the room. Its nearest end stops six inches before the marked arrival strip. From the sofa, the front door is visible diagonally, while the main traffic travels past the seating area rather than between the sofa and its table.
The 24×36-inch table is 18 inches from the sofa front. One 30×30-inch chair sits near the upper wall. This layout deliberately omits a second bulky chair and a console behind the door.
The important condition is the location of the onward opening. If your kitchen is on the left instead, the proposed route makes no sense. Mirror or redraw the arrangement around the actual destination rather than copying the furniture positions alone.
Handle mirrors, rugs and privacy without narrowing the room
Mirrors often attract firm-sounding Feng Shui advice, but preferences vary between approaches. Decide first what a mirror would help you see. Check its reflection from the sofa and doorway; bright window glare or a distracting reflection of the television may make a proposed position less useful.
You do not need a mirror to fix an awkward sofa position. Moving the chair, choosing a shallower sofa, or leaving out the coffee table may solve the physical problem more directly. Secure any mirror appropriately and keep its frame out of the door’s travel.
If you like rounded furniture, a small round table can remove projecting corners near a turn. Mindful Design School describes rounded forms as a preference for softening a living room’s qi, the traditional concept of energy. The measurable question remains whether the table’s full diameter leaves the route clear.
A rug can define the seating area without creating a physical barrier. Check that its edges lie flat and that the front door clears its combined thickness with any pad. Use a lamp or wall art to give the seated area a focal point without putting another furniture base beside the entrance.
For privacy, test the view from just outside the open door. Angling a chair or moving the sofa away from that view may be enough. A folding screen needs its complete support footprint measured, and it must not conceal or obstruct the route you are trying to protect.
Test the room from both sides of the door
Use two short tests before buying anything. First, enter with the door fully open and walk to the next room. Second, sit in the main seat while someone else repeats the journey. Notice where they hesitate, brush past furniture or interrupt the seating area.
You can test the full door swing and the route at your chosen width in our living room planner. It helps flag tight spaces; it does not certify an accessible route or assess Feng Shui.
For other furniture arrangements to compare, see the small living room layouts and their measured plans. Keep your real door location and onward route in the comparison. A plan for the same room dimensions can behave very differently when its openings move.
Final Takeaway
For a small living room with a front door, protect the opening and the route through the home first. Then choose seating that lets you see arrivals without putting someone directly in their path.
Use Feng Shui preferences to help select between workable arrangements. A clear route, useful sightlines and furniture that fits are better starting points than adding objects to correct a layout that already feels crowded.
Set your room, doors and windows, add a TV, sectional, fireplace, piano or dining table, and check the walking route before you move anything.
More small living room guides: All small living room layouts · Layouts with a TV · Layouts with a sectional · Layouts with a fireplace · Layouts with a piano · A dining table in a small living room · A living room and dining room in one
Main Sources
- Anjie Cho: Feng Shui to Welcome 2022 — practitioner explanation of commanding position; used as traditional context, not health evidence.
- Mindful Design School: How to Feng Shui Your Living Room — traditional preferences concerning furniture, openings and rounded forms.