In a small living room layout with TV, choose the route through the room first, then fit the sofa and TV on either side of it. In all three example rooms, from 9 × 10 to 11 × 12 feet, a 36″ route stays clear of the seating while the sofa faces the screen.
A TV layout works when the sofa faces the screen comfortably and somebody can cross the room without asking everyone to move their feet. In a small living room, those two jobs compete for the same strip of floor.
Start by choosing a route through the room, then test the sofa and TV on either side of it. The longest wall is not automatically the best TV wall, and the biggest sofa that fits between two corners may leave nowhere to walk.
The three plans below use different room shapes and doorway positions. Their furniture dimensions are illustrative outside measurements, not recommendations for particular products. The marked 36-inch routes are planning targets for these examples, not a declaration that a room meets accessibility or building requirements.
Draw the journey through the room before placing the TV
Measure between finished walls, then mark doors, windows, radiators, outlets and anything that projects into the floor area. Draw the door leaf where it sits fully open. A room that measures 10 feet across can have much less usable space beside an inward-opening door.
Next, trace the journeys people actually make: entrance to kitchen, sofa to balcony, or hallway to bedroom. Keep the busiest route along the edge of the seating group where possible. A little-used corner does not need the same access as the only passage through the home.
Now draw the sofa using its full width and depth, including arms. Add the TV console, cabinet doors and any footrest that opens during use. The living room planner can draw these pieces to scale and check a route past them; it does not replace measuring the real room.
For the examples, an 18-inch gap beside a coffee table is a reach-and-legroom assumption, not a walking route. If that gap must also carry traffic, remove or move the table.
Three plans for a small living room layout with TV
| Example room | Main furniture | What the arrangement protects |
|---|---|---|
| 9 × 10 feet | 66 × 34-inch sofa; 54 × 12-inch console | A 36-inch route down one side |
| 10 × 12 feet | 72 × 34-inch sofa; 64 × 14-inch console | A passage behind a floating sofa |
| 11 × 12 feet | 78 × 36-inch sofa; 60 × 14-inch console | A window wall and a route beside the TV |
Plan 1: a compact sofa and a clear side lane
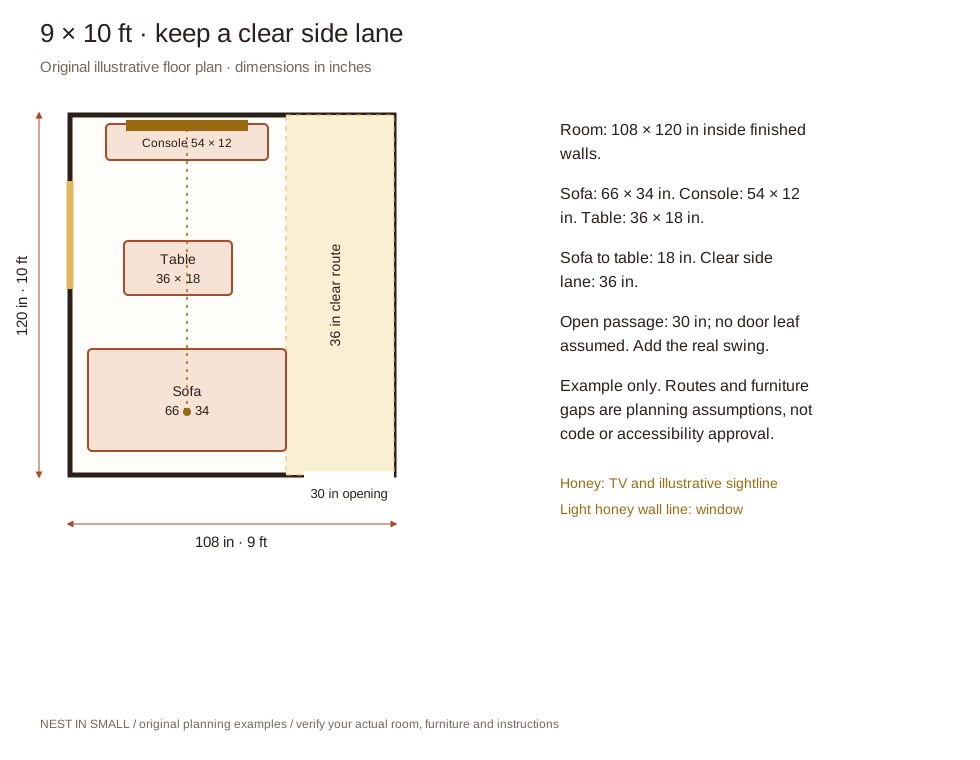
Place the sofa toward one side of the room rather than centering it on the entire wall. Here, its 66-inch width and 6-inch left offset leave 36 inches on the right: 108 − 66 − 6 = 36.
The TV aligns with the sofa, while a shallow console stops short of the route. A 36 × 18-inch coffee table sits 18 inches from the sofa front. This gives two people a practical everyday arrangement without using the remaining lane for an armchair.
The compromise is seating capacity. If you need a larger sofa, try a version with slimmer arms before reducing the route. Occasional seating could come from a lightweight chair stored elsewhere; it should not permanently occupy the entrance.
Plan 2: let the traffic pass behind the sofa
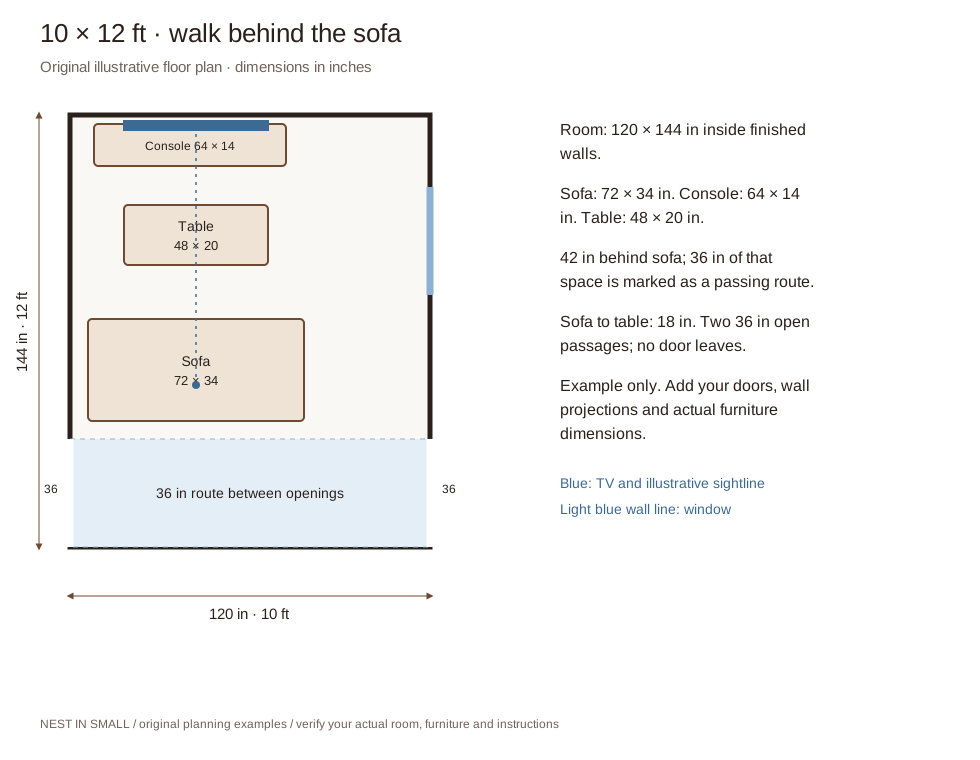
When the entrances sit near the same end of a room, floating the sofa can make more sense than pushing it against the rear wall. In this 10 × 12-foot example, the sofa ends 102 inches from the TV wall, leaving 42 inches behind it.
That passage connects the two openings without running between the sofa and screen. The 72-inch sofa also leaves 42 inches beside its right arm. A 48 × 20-inch table fits in front with an 18-inch gap.
Choose this arrangement for a room people regularly walk through. Skip a console table behind the sofa: adding a 12-inch-deep one would reduce the 42-inch space to 30 inches. The apparently empty floor is doing useful work.
Plan 3: turn the seating across the room to keep the window useful
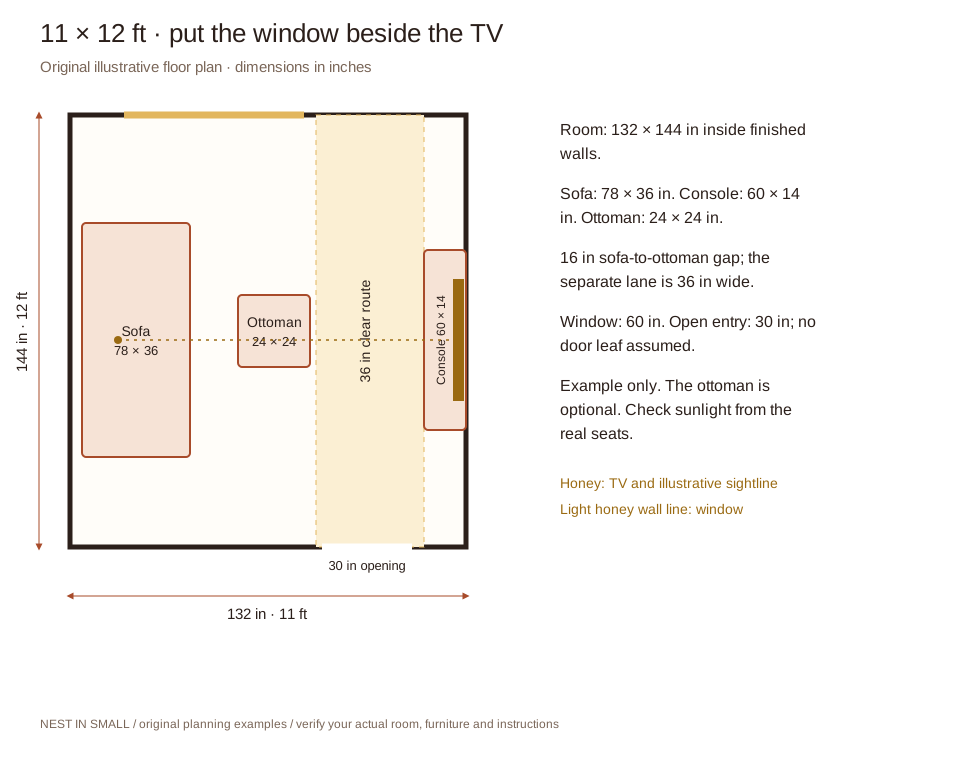
A large window can remove the wall you expected to use for the TV. In this plan, both sofa and screen move to the side walls, leaving the window accessible and placing daylight beside the screen rather than directly behind the viewers.
The sofa measures 78 × 36 inches. An optional 24 × 24-inch ottoman sits 16 inches from its front, while a separate 36-inch lane remains beside the console. If the ottoman catches feet when people stand, remove it; the plan does not depend on having a central table.
Test reflections at the time you usually watch. A side window can still create glare, especially when the sun is low. Curtains or a blind may help, but an attractive plan on paper cannot predict the light on your particular screen.
Choose the screen after checking the seat
Measure from your seated eyes to the screen surface, not from the back wall to the TV wall. Sofa depth, how you sit and the console position all change that distance. In these drawings, an illustrative eye point gives roughly 8 feet, 7 feet 3 inches and 9 feet 5 inches respectively; check your own seat.
Manufacturer recommendations also answer different questions. Sony's 4K guidance describes a minimum reference distance of 1.5 times the screen's vertical height. Samsung's immersive-viewing guide uses the diagonal screen size multiplied by 1.2. Neither formula is a rule that everyone must enjoy the same distance.
Make a paper rectangle the size of the screen you are considering and view it from every regular seat. Check whether subtitles feel comfortably readable and whether the nearest viewer has to scan around. Use the actual TV width and stand footprint for fit; the advertised diagonal is neither of those measurements.
Finish the layout without losing its working space
For mounting height, use the people and sofa you have. Samsung recommends measuring seated eye level as part of choosing a living-room mounting position. Mark the screen center on the wall and sit for a while before committing to holes.
Account for soundbars, console ventilation and cables next. A very shallow cabinet is useful only if the equipment and connections actually fit. Follow the equipment's ventilation instructions, keep leads out of walking routes and use a suitable mount for the TV and wall construction.
The CPSC's Anchor It guidance calls for securing TVs and furniture according to their instructions. A freestanding console should be designed to support the TV; a heavy screen on an improvised narrow shelf is not a space-saving solution.
If you prefer a chaise, compare its full projection with the route before buying. The small-room sectional guide covers that choice. Also check the delivery route through the door; a sofa that fits the final plan still needs to reach it.
Final Takeaway
Choose the arrangement that keeps everyday movement outside the seating space, then adjust the furniture to it. A compact sofa beside a clear lane, a floating sofa with a rear passage, and a cross-room arrangement each solve a different problem.
Once the tape outlines work on your floor, choose the screen size and height from the actual seats. The room should remain easy to use when the TV is off.
Set your room, doors and windows, add a TV, sectional, fireplace, piano or dining table, and check the walking route before you move anything.
More small living room guides: All small living room layouts · Layouts with a sectional · Layouts with a fireplace · Layouts with a front door · Layouts with a piano · A dining table in a small living room · A living room and dining room in one