These small guest bedroom ideas start with the room as it is at night: the guest bed fully set up, a clear route out and a place for bags. In the examples, a 58 × 80″ full frame leaves 25″ on each side in a 9 × 10 ft room, and an open trundle takes 80″ of a 10 × 12 ft room's width, leaving a 40″ side route.
A useful guest bedroom gives someone a comfortable place to sleep, a clear route out and a place to put their belongings. Those jobs deserve space before a decorative chair or a second bedside table.
Start with how the room is used between visits. A permanent bed suits frequent overnight stays. A daybed or trundle can preserve daytime floor space, but only if the fully opened arrangement works at night.
Small guest bedroom ideas start with the sleeping arrangement
Think about the people who actually visit: one adult, a couple, siblings or a guest who needs generous access. Ask about practical needs before selecting the largest bed the walls can contain. A narrow walking gap or a low pull-out mattress may be unsuitable even when the drawing looks tidy.
Also count the conversion work. A bed that opens every evening needs a clear deployment area, bedding storage and a place for anything moved out of its way. For a long stay, repeating that routine can matter more than the floor space recovered during the day.
Measure the outside frame rather than relying on its mattress label. For example, IKEA's SLÄKT twin has a 40½×77⅛-inch outside frame for a listed 38¼×74⅜-inch mattress. Other frames have different headboards, rails and projections.
| Setup | Best reason to consider it | Measure before choosing |
|---|---|---|
| Permanent full or queen | Frequent visits with little conversion | Outside frame, bedside access and luggage space |
| Daybed | One guest plus daytime seating | Outside arms and back, usable entry side |
| Bed with trundle | Two separate occasional sleeping places | Fully extended width, mattress limits and nighttime route |
| Sofa bed | A room mainly used for sitting | Fully opened length and where the table moves |
A permanent full bed in a 9×10 room
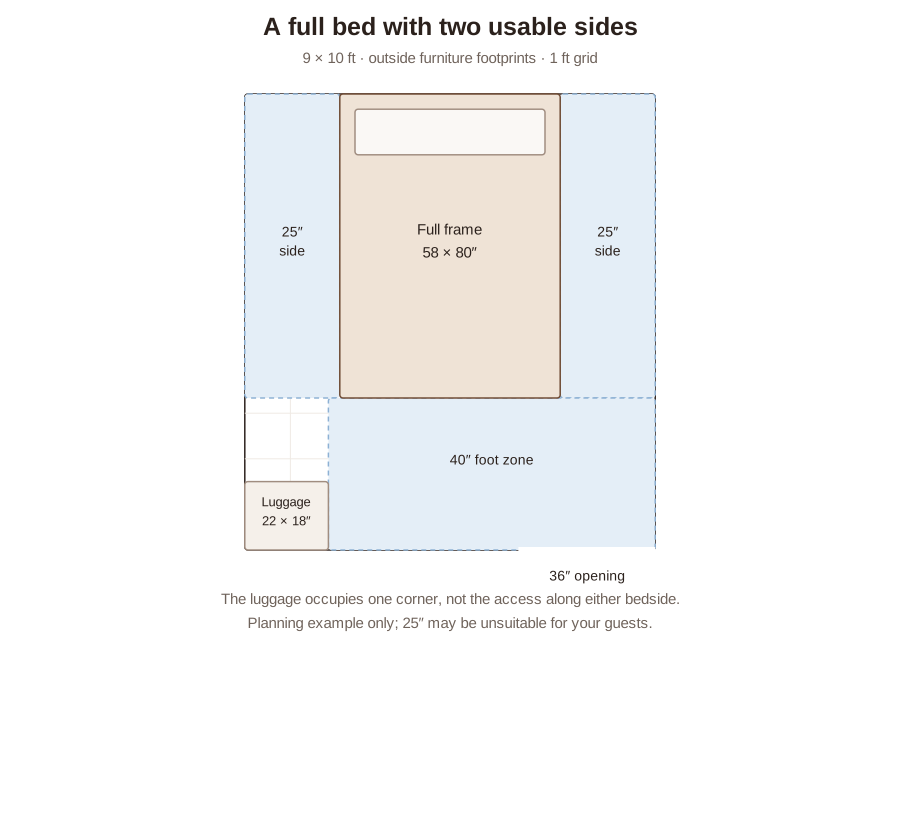
Our first example uses an illustrative 58×80-inch outside frame in a 108×120-inch room. Centering the frame across the shorter wall leaves (108 − 58) ÷ 2 = 25 inches on each side. The space beyond the foot is 120 − 80 = 40 inches.
Those 25-inch strips are measured gaps, not a claim that every guest can use them comfortably. Someone using a mobility aid or needing help getting into bed may need a different arrangement and much more room. Test the relevant movements before treating the plan as suitable.
A 22×18-inch luggage position occupies the lower left corner, beyond the bed's foot. It is deliberately outside both bedside strips. Do not place a suitcase where an arriving guest must step over it on the way to bed.
The drawing omits nightstands. A small shelf or an existing surface may handle a phone and water without narrowing the bedside route, provided it is securely installed and reachable. Confirm the window and heating positions before adding wall-mounted items.
The entrance is shown as a doorless opening so the furniture math is visible. Enter your real doorway and its swing in the Small Bedroom Layout Planner. A door opening against a bedside strip can change this example immediately.
A bigger frame changes both bedside strips at once. Increasing the assumed width from 58 to 64 inches would reduce each centered side gap from 25 to 22 inches in this same room. That calculation is only a comparison of footprints; it is not a recommendation for a particular mattress or guest. Try the smaller gaps with the intended sleeper before deciding.
Draw a trundle at its widest nighttime position
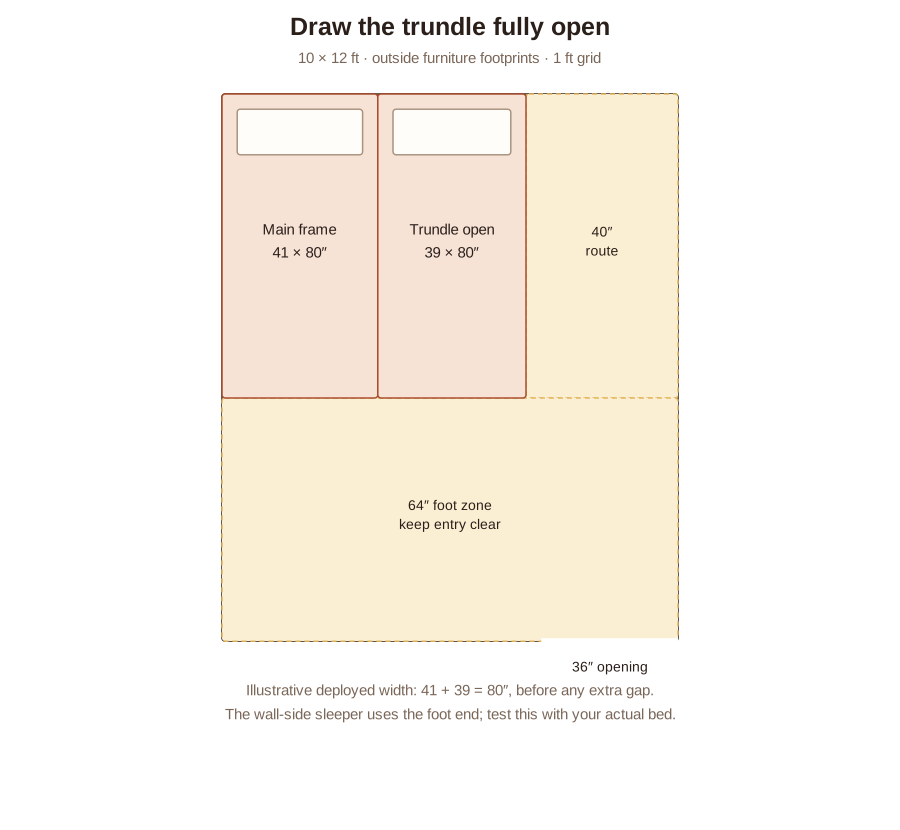
The second example uses a 10×12-foot room. Its hypothetical main frame is 41×80 inches and the fully deployed pull-out section adds another 39 inches alongside it. The total occupied width is therefore 80 inches, before any extra separation required by the actual mechanism.
With the main frame at the left wall, the remaining side route measures 120 − 80 = 40 inches. The foot zone measures 144 − 80 = 64 inches. The wall-side sleeper reaches the foot end; they do not have an independent long-side aisle.
That access detail matters. A guest who cannot comfortably enter from the foot may need a different setup, even though the two beds fit. Try it with bedding in place and both beds occupied. Keep shoes and overnight bags out of the route.
The illustration is not a drawing of a specific product. As a real comparison, IKEA's SLÄKT pull-out combination lists an overall bed width of 79½ inches when extended and a maximum underbed mattress thickness of 3⅞ inches. Its instructions and exact configuration govern its use.
Measure the pulling motion as well as the final position. A rug edge, desk leg or bedside cabinet can obstruct the mechanism before it reaches the open position. If something must move, give it a destination that remains available during the visit.
Make the room easy to use on the first night
Give guests one obvious place for their bag and a little empty storage. They should not have to move household clutter to find a surface. A cleared drawer and a few accessible hanging positions are often more useful than another storage unit.
Check the room after dark. The guest should be able to switch on a light from the bed and see the route to the door without crossing a charging cable. Place ordinary essentials where they are easy to find rather than distributing them across several small tables.
Window coverings should provide the privacy your room needs while remaining operable. Test them with the bed and luggage in place. If children may stay, keep window-covering cords out of reach; CPSC's window-covering guidance identifies cordless coverings as the safest choice for homes with young children.
Secure furniture that can tip following its instructions and CPSC's anchoring advice. Hosting children occasionally still warrants checking the room, particularly drawers they might climb and furniture near the bed.
Try the room before your guest does
Make the bed, open the suitcase and spend a few minutes using the room as a visitor. Walk to the door, reach the light, open the closet and close the curtains. This short trial reveals conflicts a photograph cannot.
Use a simple arrival checklist: clean bedding, a reachable light, charging access, privacy, space for belongings and a clear nighttime route. Add anything specific to the guest rather than filling the room with general-purpose extras.
Leave a little room for what you cannot predict. A second bag, winter coat or folded travel stroller can consume a carefully staged corner. Identify an alternative storage location elsewhere in the home so those items do not end up in the bedroom's only walking strip.
If a desk remains in the room, test its chair separately. A chair that tucks away for visitors may work for an occasional office; a person working there daily needs a usable seated position. The small bedroom-and-desk guide addresses everyday work alongside an ordinary bed.
If two separate permanent beds would serve your visitors better, compare the two-bed layouts. The right choice follows the stay and the sleepers, rather than assuming one large mattress always makes the better guest room.
Common questions
Does a guest bedroom need a queen?
No. Choose the sleeping surface for the guests and available access. Measure the frame and discuss comfort needs; a mattress label alone cannot decide the room.
Can the suitcase stay beside the bed?
Only if it does not occupy the way in or out. Check it open, including the lid or flap, rather than measuring the closed case.
Final Takeaway
Plan the guest room in its occupied nighttime state. A suitable bed, reachable essentials and space for belongings make a small room welcoming. Keep the route clear before adding the finishing touches.
Set your room, door and window, add one to three beds, a bunk, a guest bed, a desk or a privacy screen, and check the route to each bed before you move anything.
More small bedroom guides: Two beds in a small room · Three beds in a small room · Awkward small bedrooms · A desk in a small bedroom · Privacy in a shared bedroom