In a small living room with fireplace and TV, the fireplace doesn't have to decide where the TV goes. Put the TV beside it when the wall can hold both and the installation instructions allow it, or give the TV the adjoining wall when that gives the sofa a better view. Either way, keep the fireplace's required clear area and a 36″ route as separate parts of the plan.
A fireplace makes a strong focal point, but it does not have to decide where you watch television. In a small living room, the more useful question is whether the sofa should face the fire, the screen, or a wall that holds both.
Start with the fireplace's required clear space, then choose the best everyday seat. A TV beside the fireplace can keep both features in view. A TV on the adjoining wall can make watching more comfortable when the fireplace wall is too narrow or too tall.
The two arrangements below show those choices in a 12 × 13-foot room with the fireplace centered on one wall; a corner fireplace angles the focal point and needs a plan of its own. They are original furniture-planning examples, not fireplace installation drawings. Their dimensions explain the trade-offs; the fireplace and TV manufacturers' instructions determine whether a particular installation is acceptable.
Mark the fireplace's limits before moving furniture
Find the fireplace model and its installation and owner's manuals. Record the requirements that affect the room: the hearth projection, combustible materials, furniture placement, ventilation openings, access for servicing and any protective barrier. An existing mantel is not proof that the space above or beside it suits a TV.
Heat & Glo's manual library, for example, separates installation and operating instructions by appliance. Use the documents for your actual model, not a dimension from a similar-looking fireplace online. A wood-burning fireplace, gas appliance and electric unit can have different restrictions.
Draw those requirements on your plan as a furniture-free area. Keep it separate from the route people walk through. Leaving enough room to pass a sofa does not establish enough separation from heat, and a hearth is not ordinary walking floor.
In our examples, a hatched rectangle reserves 72 × 66 inches from the front wall around a notional 48 × 12-inch fireplace footprint. That rectangle is an explicit design placeholder, not a recommended fire clearance. Replace it with the actual required area before using either plan. If the required area is larger, the furniture arrangement must change.
For circulation, the drawings reserve a separate 36-inch route and assume open passages without door leaves. These are planning assumptions rather than code or accessibility approvals. Add your real doors and their swings to the drawing.
Plan 1: put the TV beside the fireplace
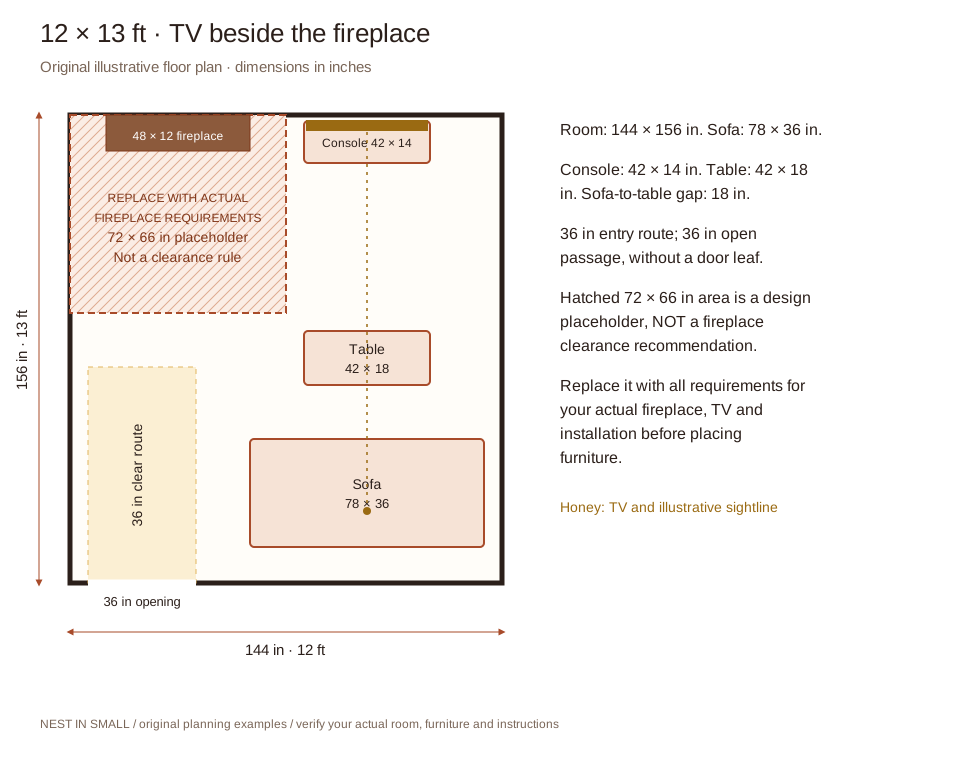
This arrangement suits a wide fireplace wall with enough usable space beside the surround. The TV gets its own low position, while the fire remains within the wider view from the sofa. The room does not have to be symmetrical.
In the example, the fireplace occupies the left part of a 12-foot wall. A 42 × 14-inch console stands on the right, outside the illustrative hatched area. A 78 × 36-inch sofa faces that end of the room, with its left edge 60 inches from the side wall.
The sofa's front sits 108 inches from the front wall. A 42 × 18-inch coffee table ends at 90 inches, leaving an 18-inch reach-and-legroom gap. The entry route runs beside the seating rather than through that gap. There is no second chair wedged into the space in front of the fireplace.
The drawing uses a wall-mounted TV with a notional 40-inch-wide screen footprint; the console width is not a recommendation for a particular television. Check the screen's actual width, ventilation, side separation from heat and the mounting instructions. Furniture outside a plan's hatched rectangle is not automatically an approved location for electronics.
Choose this plan when television is part of most evenings and the fireplace is something you also enjoy looking at. Center the sofa on the screen, then use a small side table or lamp to balance the composition. Forcing the sofa onto the fireplace's centerline would make the regular viewers turn toward the TV.
Reject the plan if the remaining wall cannot hold the screen and required separation. A cramped screen beside a hot surround is a poor trade for keeping both features on the same wall.
Plan 2: give the TV the adjoining wall
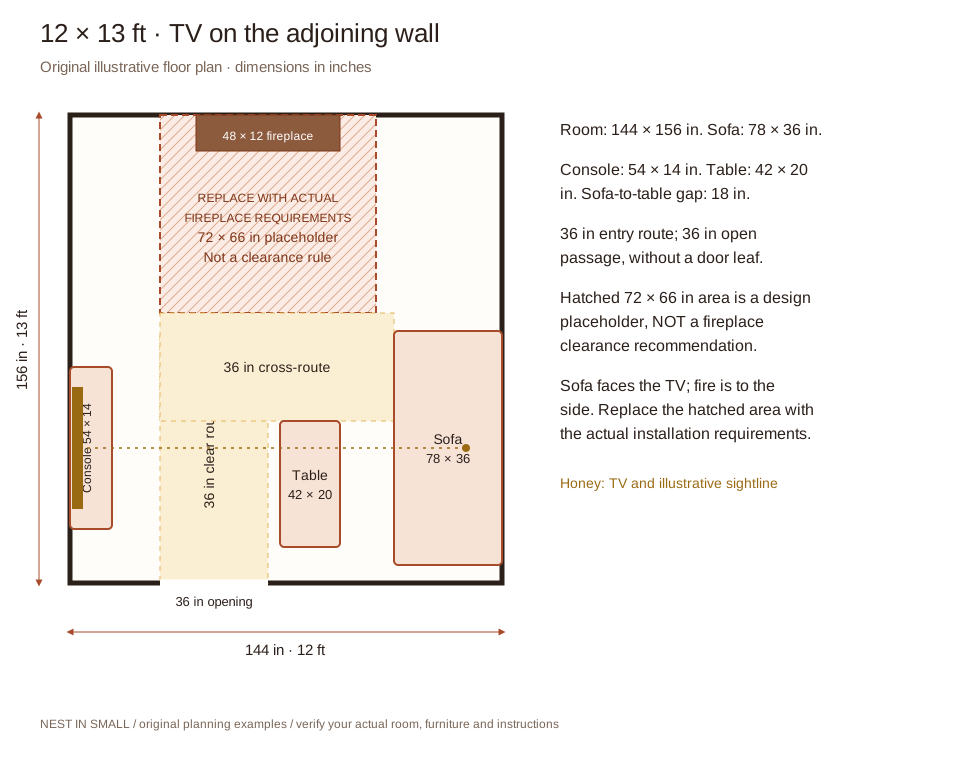
If the fireplace wall is short, interrupted by windows or dominated by a large surround, turn the main seating toward an adjoining wall. This gives the TV a lower, more direct viewing position without asking it to share the fireplace's vertical space.
Here, the 78 × 36-inch sofa sits against the right side of the room. The TV and a 54 × 14-inch console are on the left. A 20 × 42-inch coffee table stands 18 inches from the sofa front. A 36-inch strip leads from the lower entrance to a separate 36-inch cross-route above the table, allowing someone to approach the sofa without squeezing through the table gap.
The fire is now beside the seating group, so people can enjoy it without treating it as the center of every activity. The trade-off is that the primary sofa does not face the flames head-on. That is usually acceptable when the room is used mainly for television, reading and conversation.
Check the viewing distance before selecting a screen: this example has roughly 10 feet 10 inches between an illustrative seated eye point and the wall-mounted screen. Your position will change with seat depth and posture. Do not choose a TV purely because its diagonal seems proportionate to the fireplace.
A swivel chair could help someone enjoy both features, but it needs room for its whole rotation and for a person to get in and out. It is deliberately omitted here. Start with the sofa and table, then add a chair only after measuring the remaining clear floor.
When a furniture change looks promising, the living room planner can test its footprint against the room and the walking route. Keep the fireplace's separate requirements in your own plan; the planner's fireplace area is a placeholder until you enter them, and it does not perform a heat-clearance assessment.
Decide whether above the fireplace is worth considering
Mounting a TV above the fireplace frees a wall, but it creates two questions: whether the installation permits the heat exposure, and whether the screen height is comfortable from the seats. Solving one does not solve the other.
The Heat & Glo PRIMO owner's manual says its TV guidance does not guarantee compatibility with every television. It calls for checking actual TV temperatures against the TV manufacturer's limits, and for following the fireplace installation manual's mantel requirements. Those instructions apply to the listed PRIMO models; their dimensions should not be transferred to another appliance.
Samsung explicitly does not recommend mounting its TVs above a fireplace. Its guidance also recommends using seated eye level when planning a living-room TV position. That manufacturer stance should be part of the decision, alongside the fireplace instructions. Tape a screen-sized outline on the wall and sit in the actual sofa before deciding. A tilting mount changes the screen's angle; it does not lower the point you look toward.
If the allowed position feels awkward, try the adjoining wall. Ask a qualified fireplace installer to resolve uncertain appliance requirements rather than treating a mantel, heat shield or movable mount as automatic protection.
Keep a small living room with fireplace usable after the first arrangement
Test the setup with the things normally in use: the footstool pulled forward, the dog bed occupied and someone carrying a tray through the entrance. These are often what turn a reasonable plan into a squeeze.
The planner can help assess the furniture gaps and keep a passing route separate from space for sitting and reaching. It does not replace the fireplace instructions. Keep loose throws, baskets and other movable items out of the required area too.
If a chaise would point toward the hearth, compare its full projection before replacing the sofa. Our sectional layout guide helps with that decision. A smaller table or fewer permanent seats may produce a better room than squeezing every desired item into the drawing.
Final Takeaway
Put the TV beside the fireplace when the wall can accommodate both comfortably and the actual installation requirements allow it. Use an adjoining wall when it gives the main sofa a better view.
Keep the fireplace's required clear area and the room's walking route as separate parts of the plan. Once both work, arrange the remaining furniture around how you actually spend time there.
Set your room, doors and windows, add a TV, sectional, fireplace, piano or dining table, and check the walking route before you move anything.
More small living room guides: All small living room layouts · Layouts with a TV · Layouts with a sectional · Layouts with a front door · Layouts with a piano · A dining table in a small living room · A living room and dining room in one
Main Sources
- Heat & Glo: model-specific installation and owner's manuals.
- Heat & Glo PRIMO owner's manual, sections 3A and 3D: appliance hazards and TV-temperature guidance; model-specific examples, not universal clearances.
- Samsung: TV mounting position and above-fireplace considerations.