The most useful small studio apartment ideas give each daily job its own zone, from sleeping and sitting to work, meals, cooking, storage and coming in, and link the zones with one clear route. In the 14 × 20 ft example, open shelves 30″ past the foot of a queen bed mark a sleeping zone, the sofa backs onto them, and one table under the window works as a desk and a dining table. Storage goes up the walls and under the bed, and rugs and lamps mark the zones.
The best small studio apartment ideas solve one problem: a single room has to work as a bedroom, a living room, an office, a dining room and an entrance, often in the same evening. Give each of those jobs its own zone, link the zones with one clear route, then use storage and decor to keep each zone tidy and make the room read as one.
The ten ideas below share one example: a 14 × 20-foot studio main room, 280 sq ft, with the entrance and the bathroom door in the same wall. Its furniture sizes and gaps are illustrative, so swap in your own. To try the ideas at full scale, draw your room in the Small Studio Apartment Layout Planner, which checks the route by day and by night.
1. Map six zones before you move anything
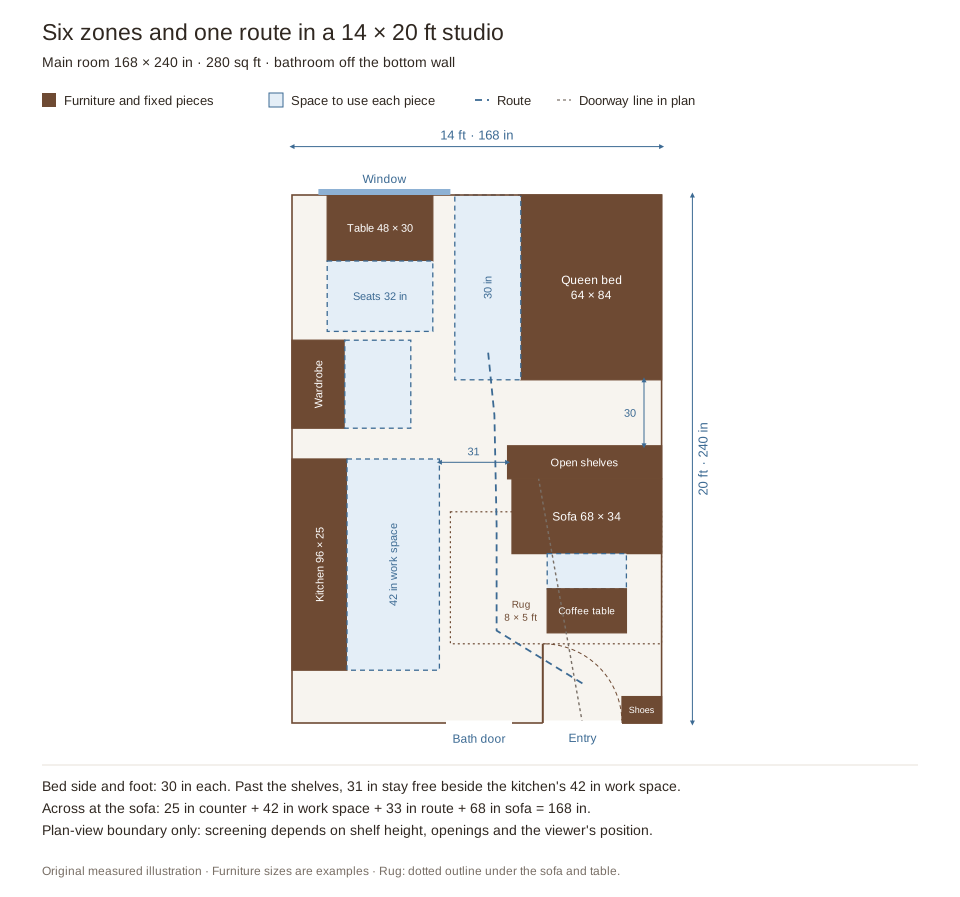
List the jobs the room has to do: sleep, sit, work and eat, cook, store, and arrive. Then give each one a patch of floor that includes the space to use it: a strip beside the bed, room for the chairs, the floor in front of the kitchen counter and the wardrobe.
In the example, one route at least 30 inches wide runs between the furniture from the door, past the kitchen and the sofa, to the bed. Its narrowest point, 31 inches, is beside the kitchen's 42-inch work space, so one person can pass while another cooks. The table is reached across the floor in front of the wardrobe, so that's a spot to keep clear.
| Zone | In the example | Furniture | Space to use it |
|---|---|---|---|
| Sleep | Queen bed, open shelves | 45 sq ft | 18 sq ft |
| Sit | Sofa, coffee table | 21 sq ft | 4 sq ft |
| Work and eat | Table, two seats | 10 sq ft | 11 sq ft |
| Cook | Kitchen run | 17 sq ft | 28 sq ft |
| Store | Wardrobe | 7 sq ft | 8 sq ft |
| Arrive | Entrance, shoe rack, bathroom door | 2 sq ft | 15 sq ft |
Altogether, the furniture covers about 100 sq ft, the space to use it about 85 and the route and open floor about 95: roughly a third each. The kitchen's work space is the largest use zone, so it pays to plan the route beside it rather than through it.
2. Put the bed away from the entrance
Place the bed first: it's the biggest piece and the most private one. The corner farthest from the entrance usually works best, with one long side against a wall if one person sleeps there and a 30-inch strip on the open side to get in. In the example, the 64 × 84-inch queen frame takes the far corner, away from both the entrance and the kitchen.
The studio furniture layout guide plans the daily routes around the bed, and for two sleepers the studio for two guide measures access from both sides.
3. Mark the sleeping zone, then check the view
A divider doesn't have to reach the ceiling. In the example, 70 × 15-inch open shelves stand 30 inches past the foot of the bed, and the sofa backs onto them. The shelves mark a boundary in this plan. Whether they hide the bed depends on the unit's height, openings, contents and the viewer's position. Check from the doorway at standing and seated eye height before choosing the divider; open shelving may leave much of the bed visible. The way into the sleep zone goes around the shelves' open end, where 31 inches stay free.
Tall shelves need securing. The CPSC's Anchor It campaign says to follow the manufacturer's instructions, and that existing furniture can be anchored with inexpensive anti-tip brackets; shelves that stand away from a wall still need the support their maker specifies.
No room for shelves? The back of the sofa can mark the edge of the sleep zone on its own, as in the 400 sq ft studio plans, and a curtain on a ceiling track screens the bed without taking much floor.
4. Let one table do two jobs
A table under the window can be a desk by day and a dining table at night. Give it room for the chairs: in the example, the 48 × 30-inch table has a 32-inch seat zone, the space NKBA's kitchen planning guidelines suggest behind a seated diner when nobody walks past, and its 48 inches give two diners 24 inches each. The guide to one table for work and meals covers the switch from laptop to dinner.
5. Give the entrance a landing strip
Keep the first few feet inside the door clear for coming home with bags, and give keys, coats and shoes a home right there, so they don't drift into the living zone. In the example, the door's 36-inch square stays clear, and an 18 × 12-inch shoe rack stands beside it, with hooks on the wall above. The bathroom door, in the same wall, keeps its own clear approach.
6. Take storage up the walls
Height costs no floor; depth does. A 12-inch-deep wall shelf or a tall, narrow cabinet holds more for each square foot of floor than a low chest, but its front still needs room to stand, and the top shelves suit things you use rarely. The guide to organizing a small bedroom sets shelf heights by how often you reach for things. Anchor tall units as their maker instructs.
7. Use the floor under the bed
Under-bed drawers and a lift-up bed add storage without adding floor, as long as there's room to open them. In the example, drawers would open into the 30-inch strip beside the bed, so check each drawer's full pull-out against that strip, or choose a lift-up frame. The small bedroom storage guide measures the floor each option needs.
8. Choose furniture that works twice
A storage bench, an ottoman with a lid, nesting tables or a sofa bed each do two jobs, but only if both positions fit. Test the lid open, the tables pulled out and the sofa bed opened for the night; the guide to a bed or a sofa bed compares those day and night footprints. In the example, a bench at the foot of the bed would block the 30-inch route past it, so the shelves hold that storage instead.
9. Mark the zones with rugs and light
A rug shows where the living zone starts. IKEA's seating-area rug guide says to make a rug at least as wide as the sofa. In the example, an 8 × 5-foot rug runs under the front of the sofa and the whole coffee table, and its edge stops where the door's square begins, so the door doesn't catch it. The living and dining combo guide shows how a rug, the back of a sofa or a light can separate two zones.
Light each zone on its own: a lamp by the bed, one at the table and one by the sofa. Extension cords are for temporary use only, the CPSC says, so if a zone has no outlet, ask a qualified electrician about adding one. Our small living room lighting guide shows lamps that don't take floor.
10. Keep one color family, and let daylight in
In one room, everything is seen at once. Choose one family of colors and repeat a few materials across the zones, so the bedding, the rug and the curtains read as one room instead of three. Keep tall furniture away from the window so daylight reaches the whole studio; the U.S. Fire Administration also advises making sure doors and windows aren't blocked, since they're your ways out. When you hang curtains, set the rod high and wide: the small bedroom curtains guide has the measurements.
How to set up a studio apartment, step by step
- Measure the main room and mark the doors, the windows, the kitchen and anything fixed, such as radiators.
- Place the bed in the corner farthest from the entrance, with its access strip.
- Mark the route from the door to the bed, the kitchen, the bathroom and your storage. Our plans use 30 inches as a comparison width, not a code minimum.
- Add the sitting zone, with the back of the sofa toward the bed if the room allows.
- Add the table where its chairs stay out of the route.
- Add storage up the walls and under the bed, and give the entrance a landing strip.
- Finish with rugs, lamps and curtains that mark the zones.
Tape the bed, the table and the sofa on the floor before you buy anything, then walk the route carrying a bag.
Questions about small studio apartment ideas
How do you make a small studio apartment feel bigger?
Show more floor and let in light: choose furniture on legs, one rug sized to the seating, lamps in the corners, a clear window and one family of colors. Keep the route clear so the room reads as one space.
Where should the bed go in a studio apartment?
A corner away from the entrance often works. This plan leaves a 30-inch access strip on one side; adjust it to the people using the bed. A shelf, sofa back or curtain can mark the zone, but check the actual eye-level view if privacy matters.
How do you divide a studio apartment without walls?
Use furniture: open shelves or the back of the sofa beyond the foot of the bed, a curtain on a ceiling track, or rugs and lamps that mark each zone. Our example leaves at least 30 inches around furniture; test the actual route for your household and any applicable access requirements. The width is a planning input, not an accessibility standard.
How do I furnish a studio apartment on a budget?
Buy the bed and one table that works as a desk and a dining table first, then add storage once you know what needs a home. Measure before buying anything secondhand, and skip pieces that only do one job.
Final Takeaway
Small studio apartment ideas work best in order: zones first, then the route, then storage, then decor. Give the bed a corner away from the door, let open shelves or the sofa mark its edge, and let one table do two jobs.
Then store up and under, keep the entrance clear, and use rugs, lamps and one family of colors so the zones read as one room.
Set your main room, door and window, add a bed or sofa bed, a desk, a table or storage, and check the route by day and by night before you move anything.
Related guides: All layouts for small studios · Plan a small studio around daily routes · A bed or a sofa bed in a studio · One table for work and meals · A small studio for two · A 300 sq ft studio in three room shapes · What a studio apartment is · What an efficiency apartment is · Host a party in a small apartment · Make a 150 sq ft studio work for daily life
Main Sources
- CPSC: Anchor It — furniture secured as the manufacturer instructs, and existing furniture anchored with inexpensive anti-tip brackets.
- NKBA: Kitchen Planning Guidelines — guideline 8 (32 inches behind a seated diner when no one passes) and guideline 9 (24 inches of width per diner at a 30-inch-high table).
- IKEA: How big should your seating area rug be? — a rug at least as wide as the sofa.
- CPSC Safety Alert: Household Extension Cords Can Cause Fires — extension cords for temporary use only.
- U.S. Fire Administration: Home Fire Escape Plans — doors and windows kept unblocked as ways out.
The room, furniture sizes, zone areas and gaps in the drawing are original illustrative examples, not standards or product specifications. Zone areas are rounded to the nearest square foot.