An efficiency apartment combines living, sleeping, cooking and eating in one main room, with a separate bathroom. In rental listings, efficiency often signals a compact kitchenette, while studio may describe a larger kitchen. The labels overlap: check the appliances, usable room measurements and storage rather than assuming a fixed size or legal category.
An efficiency apartment is a home with one main room for living, sleeping, cooking and eating, plus a separate bathroom. The term overlaps with studio. In rental listings, "efficiency" often suggests a compact unit with a kitchenette; the label alone does not tell you its size, equipment or legal classification.
This guide covers what the word means on paper and in listings, what a kitchenette usually has, why a code minimum is not the same as an apartment's total area, and what fits in one. For studios in general, including alcove studios and the step up to a one-bedroom, see what a studio apartment is.
What is an efficiency apartment?
Several official systems group efficiencies and studios together, but each definition has a particular purpose:
| Source and purpose | How it uses the term |
|---|---|
| 2021 IBC definition, quoted in Portland's building determination | Living, sleeping, eating and cooking share a single room. |
| Census Bureau, American Community Survey bedroom count | Respondents enter 0 bedrooms for an efficiency or studio apartment. |
| HUD, 24 CFR 35.86, lead-paint disclosure definitions | Both are included in its 0-bedroom dwelling category, where living and sleeping areas are not separated. |
Those classifications do not create one national rule for rental labels. They explain why the same one-room home may be called a studio in one listing and an efficiency in another.
Efficiency vs studio: how listings use the words
Rental listings use the words loosely. Greystar, a large apartment manager, describes an efficiency as one multipurpose room with a small kitchenette, typically a mini-fridge, a microwave and a two-burner stovetop, plus a private bathroom. Its studios are larger, with a full kitchen that often has a stove, an oven, a refrigerator and plenty of counter space, and it says efficiencies generally rent for less.
There's no fixed line between the two, so the label tells you less than the details:
| Check | Why the label isn't enough |
|---|---|
| Square footage, and the main room's size | Neither word comes with a size |
| The cooking appliance | An "efficiency" may have two burners and a microwave; a "studio" may have a full range with an oven |
| The refrigerator | A mini-fridge and a full-size fridge change how often you shop |
| A closet | Check built-in storage; a listing label does not prove that a closet is provided |
Compare listings by their square footage and kitchen, and measure the main room before you plan any furniture.
What a kitchenette has, and what to check
A kitchenette is a compact cooking area, often one short run of counter and appliances along a wall of the main room. The listing may not show what is included. Ask for appliance models, photographs with doors open, and a floor plan showing the working space in front.
Look before you sign:
| Check | Why it matters |
|---|---|
| Burners and oven | Two burners and no oven change what you can cook |
| Fridge and freezer | Note the size and whether there's a freezer at all |
| Counter beside the sink and cooktop | You need somewhere to put things down and prepare food |
| Cabinets | Pans, plates and food need a home that isn't the main room's furniture |
| A fan or range hood, and a window that opens | Cooking smells reach the bed in a one-room home |
| Distance to the bed, sofa and curtains | They're often a few feet from the cooktop |
That last check matters more in one room. Cooking is "by far" the leading cause of home fires and home fire injuries, the U.S. Fire Administration says. It advises keeping anything that can catch fire away from the stovetop and turning the burner off if you leave the kitchen.
How small can an efficiency apartment be?
There is no single U.S. total-area minimum that you can apply to every efficiency listing. The adopted code, local amendments, building type and rules for an existing property matter. A habitable-area figure is also different from a listing's total floor area.
For a named example, Portland's published Building Official Determination 21-03 applies a 2021 IBC approach to efficiency units under Oregon's structural code. It excludes houses and townhouses governed by the residential code. Its requirements include:
| Item | Portland determination's example |
|---|---|
| Main-room area | At least 190 sq ft, excluding built-in counters, kitchen appliances and required bike-parking clear space |
| Closet | A separate closet at least 3 × 2 ft |
| Kitchen working space | 30 inches in front of the sink, cooking appliance and refrigerator; accessibility provisions supersede this for Accessible, Type A and Type B units |
| Bathroom | A separate bathroom with a toilet, sink and tub or shower |
The ICC's 2024 changes summary also identifies a 190 sq ft habitable-space requirement for dwelling units in that model code. Publication of a model code does not establish which edition or amendments apply to your address. Ask the local building department which rules govern the property.
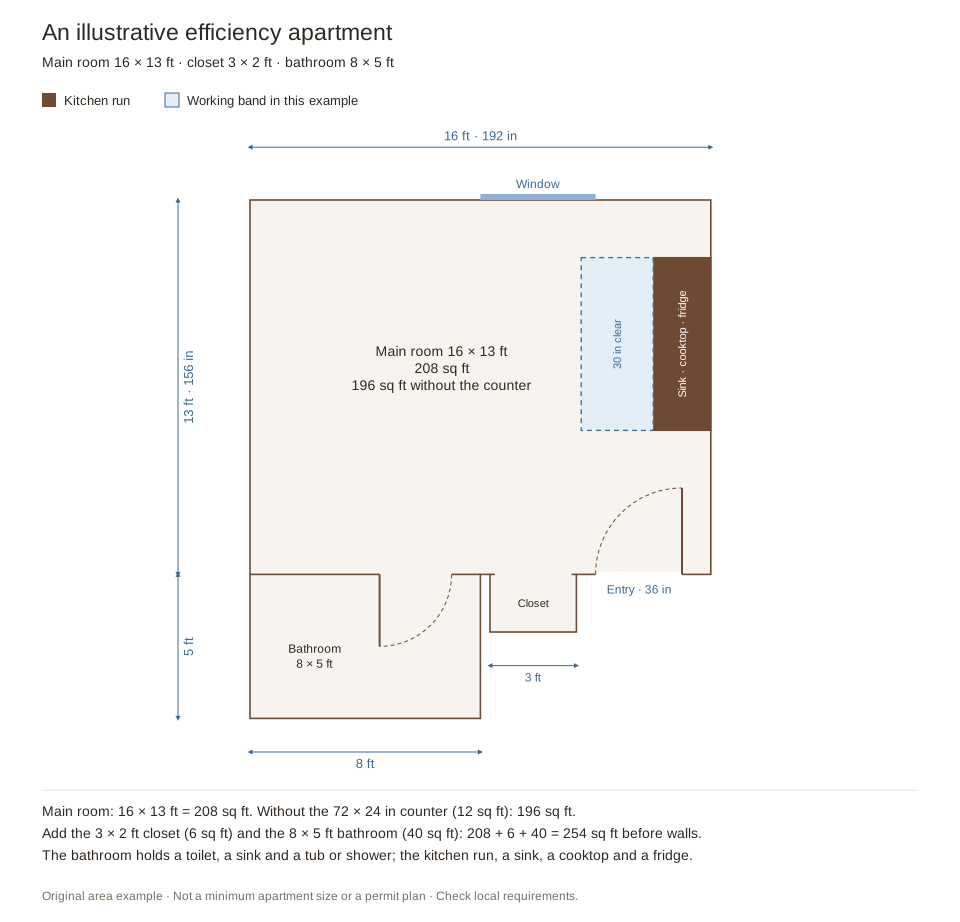
The drawing shows how area accounting changes the number. Its main room is 208 sq ft; subtracting the 12 sq ft counter leaves 196. The closet and bathroom add 46 sq ft to the overall plan but do not enlarge the main room. Wall thickness, fixture layouts, ventilation, accessibility and other permit requirements are not resolved by this sketch.
What fits in a small efficiency
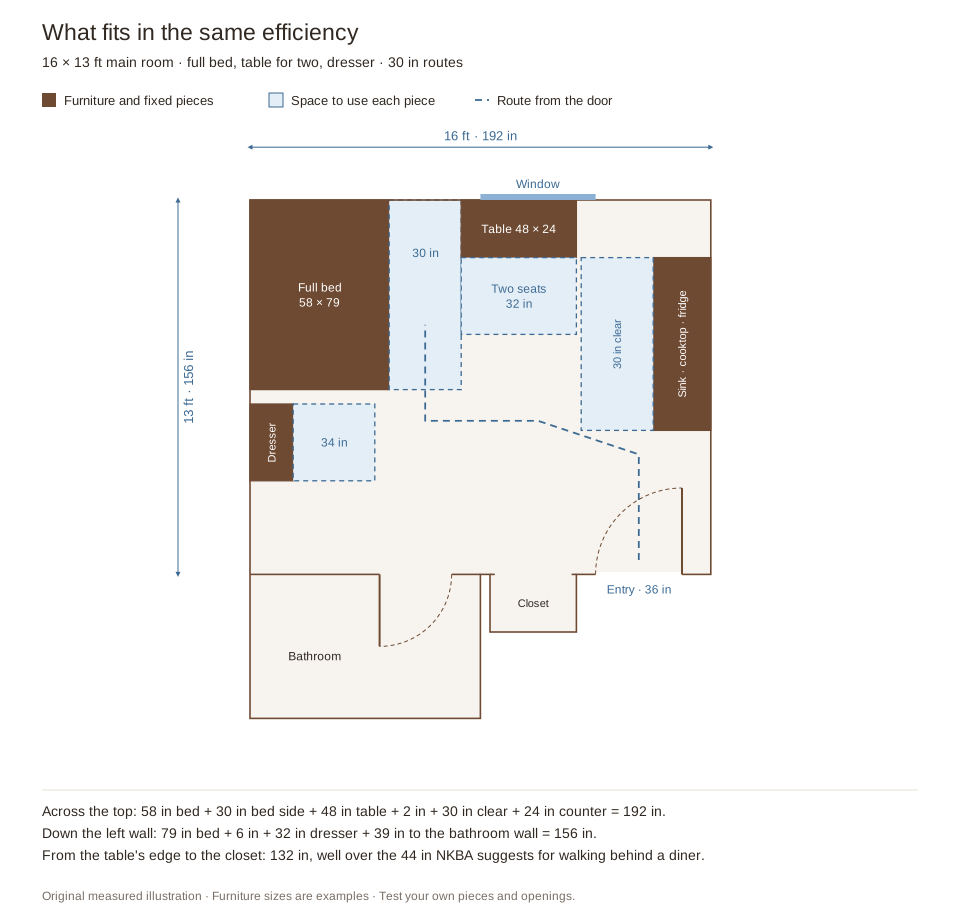
The same room holds a full bed, a dresser and a table for two with 30-inch routes. The 58 × 79-inch full frame goes in the corner farthest from the entrance, with a 30-inch strip on its open side. The 48 × 24-inch table under the window gives each of two diners the 24 inches of table width that NKBA's kitchen planning guidelines suggest. Behind the seats, 132 inches of floor run from the table's edge to the closet wall, far more than the 44 inches NKBA suggests for walking behind someone seated.
The 32 × 18-inch dresser stands 6 inches below the bed's foot, with 34 inches in front for an open drawer and a person. A route at least 30 inches wide leads from the entrance past the kitchen's clear floor to the side of the bed.
A sofa is the piece left out. We tried a 60 × 34-inch loveseat, with 18 inches of legroom, in every position, and each one blocked a door, the space to use another piece or the 30-inch route. In a room this size the usual trade is a sofa bed in place of the bed; the guide to a bed or a sofa bed compares their day and night footprints. At 300 sq ft, a sofa and a dining table come back into play, as the 300 sq ft studio plans show.
Before you rent an efficiency
- Measure the main room, not just the total: the bathroom and closet come off the listed square footage.
- Look at the kitchen. Note whether it has full-size appliances or a kitchenette, and where you'd prepare food.
- Find the storage. Without a usable closet, a wardrobe or clothes rail takes floor from the main room.
- Place the bed first. It's the biggest piece, and its size decides what else fits.
To test your own furniture, draw the main room in the Small Studio Apartment Layout Planner, then plan the daily routes with the studio furniture layout guide.
Questions about efficiency apartments
What's the difference between a studio and an efficiency apartment?
The terms overlap. Census and the HUD definition cited here group both as zero-bedroom homes for their respective purposes. In listings, "efficiency" often suggests a compact kitchenette. Compare the actual main room and appliances.
Is an efficiency apartment cheaper than a studio?
Often. Greystar says efficiencies generally rent for less, since they tend to be smaller and have a kitchenette. Compare listings by size and kitchen rather than by the label.
Does an efficiency apartment have a kitchen?
It normally has a cooking area, often advertised as a kitchenette. Confirm whether it includes a sink, refrigerator, cooktop, microwave and oven; the word alone does not specify the equipment.
Can an apartment be smaller than an efficiency?
"Efficiency" is not a fixed square-footage band. A smaller listing might use that label, studio or another housing description. Compare its actual facilities and ask the local building department about its approved use rather than inferring legality from the listing.
What's another name for an efficiency apartment?
Studio apartment is a common overlapping term. Efficiency dwelling unit is the model-code term, while zero-bedroom dwelling is used in the HUD definition discussed above.
Final Takeaway
An efficiency apartment combines daily living and sleeping in one room, usually with a compact cooking area and a separate bathroom. The name often overlaps with studio; the useful difference is what the listing actually provides.
Judge it by the usable main room, kitchen equipment, storage and furniture fit. Our 254 sq ft example is a measured sketch, not a legal minimum. Check local rules separately from the layout.
Set your main room, door and window, add a bed or sofa bed, a desk, a table or storage, and check the route by day and by night before you move anything.
Related guides: All layouts for small studios · Plan a small studio around daily routes · A bed or a sofa bed in a studio · One table for work and meals · A small studio for two · What a studio apartment is · Host a party in a small apartment · Make a 150 sq ft studio work for daily life
Main Sources
- City of Portland: Building Official Determination 21-03 — the named local example, area exclusions and accessibility scope; implemented June 2021.
- ICC: 2024 IBC Significant Nonstructural Changes — slide 145, model-code habitable-area change.
- U.S. Census Bureau: 2025 American Community Survey questionnaire — housing question 6b, bedroom count.
- HUD: 24 CFR 35.86, 2025 annual edition — zero-bedroom definition within the lead-paint disclosure subpart.
- Greystar: Studio vs. Efficiency Apartments — one property manager's listing terminology, kitchen comparison and rent observations.
- U.S. Fire Administration: Cooking Fire Safety — cooking-fire prevention.
- NKBA: Kitchen Planning Guidelines — dining-seat width and space behind a seated diner.
Both drawings are original illustrations: the room, furniture sizes and positions are examples, not a permit plan. The sofa check placed a 60 × 34-inch loveseat at every position in the furnished room, in both directions, and kept 30-inch routes, the door squares and the space to use each piece.