A dining table as a desk saves space when the work setup and the meal setup are both complete and switching between them is easy. Reserve room for the occupied chair, not just the tabletop, and give every work item a nearby home. In the 9 × 8 ft activity area, one 30″ chair band leaves 36″ beyond it; two places opposite leave only 6″.
One table can handle meals and computer work in a small studio if both jobs have room to happen properly. To use a dining table as a desk, start with the surface you need, then draw the occupied chair and the place where work equipment goes at mealtime. The useful saving comes from sharing a well-planned area, not squeezing two activities onto an undersized top.
This arrangement works especially well when work and meals happen at different times. It needs more thought when one person takes a call while another wants lunch. Decide how often the table must support both people at once before choosing its dimensions or position.
Use the Small Studio Apartment Layout planner for the table's outside footprint and selected working edge. Its simplified dining control represents one selected approach; it does not establish a table's seating capacity. Draw and test every actual chair separately.
1. List the objects that must fit at the same time
Lay out the working arrangement on a surface you already have. Include the laptop or monitor, keyboard, mouse, notebook, lamp and anything you reach for repeatedly. Measure that arrangement instead of choosing a table by the laptop's width alone.
Then clear it and set out an ordinary meal. Use your actual plates, glasses and serving dishes. If two people eat together, test both places at once, including elbows and the route for sitting down. A tabletop can look large in an empty room and become crowded surprisingly quickly.
Decide whether you need a permanent monitor. A laptop that closes and goes on a shelf is easier to clear than a monitor, keyboard and dock with several cables. A shared table may still work with that equipment, but it needs a storage or parking arrangement that respects its size and connections.
Keep the table's supports in the measurement. A central drawer, apron, trestle or gateleg can occupy the space your knees or chair need. The outside rectangle helps place the table in the room; it does not tell you how usable the space underneath will be.
2. Test work height and posture before relying on the layout
A dining table is not automatically a comfortable workstation. Sit in the intended chair with the actual equipment and check where your feet, forearms and eyes end up. If a footrest, separate keyboard or monitor support is needed, include it in the setup and storage plan.
OSHA's workstation guidance emphasizes usable leg clearance, space to position the monitor in front of the user, and keeping frequently used equipment within reach. Do not fill the under-table space with boxes to compensate for a lack of storage elsewhere. A furniture footprint alone cannot assess your working posture.
If you use a laptop for regular computer work, raising its display changes where the built-in keyboard ends up. OSHA's workstation checklist calls for a separate keyboard and input device when a laptop is the primary computer. Allow room for those items before deciding that a shallow tabletop is enough.
Watch how the laptop setup changes
This 48-second Learn Ergo demonstration, linked from UC Berkeley's ergonomics resources, shows why a laptop-only footprint can be misleading. The later setup adds a raised display and separate input equipment. Pause near the end and compare the occupied surface with your own table. The arrangement is an illustration, not a product prescription or proof that your chair and table fit you.
Look at the room in working daylight as well as after dark. Test the screen from the chair, rather than assuming the brightest wall is best. Check the lamp position and cable route before committing to a table that has to cross the room to reach power.
3. Reserve the occupied chair, not just the tabletop
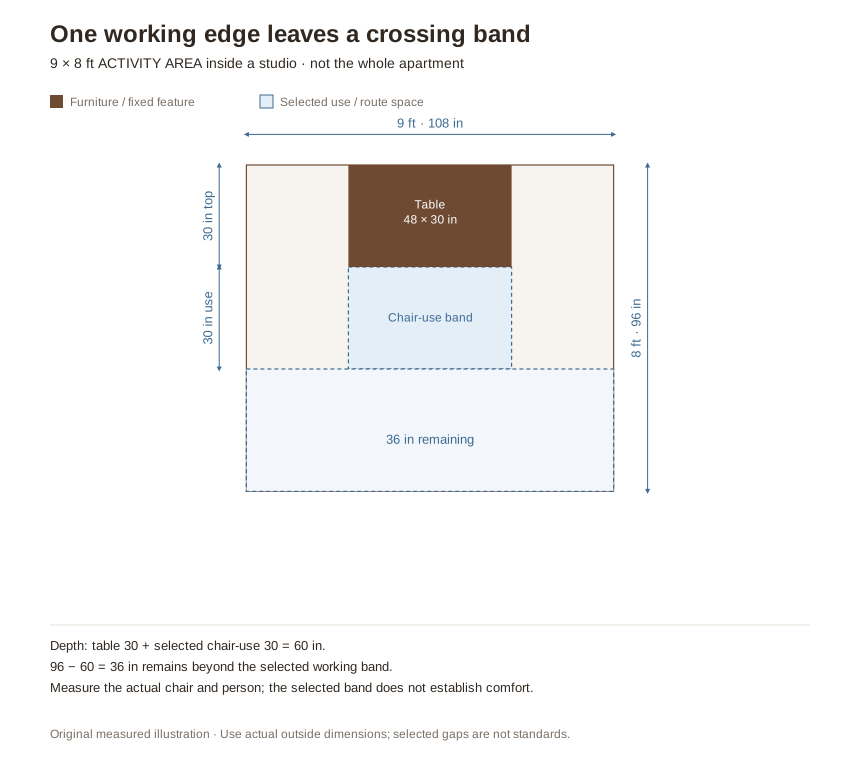
The first drawing isolates a 9-by-8-foot activity area within a larger studio. It is 108 inches wide and 96 inches deep; it is not an entire apartment. A hypothetical 48-by-30-inch table sits against the top wall, 30 inches from the left side of the illustrated area.
The 30-inch band is an example allowance for the chair and person, not a guarantee for every chair or user. Roll back, turn, stand up and leave the seat during the test. Adjust the drawn space to match what happens, especially if the chair's base extends farther than its seat.
The remaining 36 inches lie beyond the chosen use band. They are not extra space inside it. If this is a through-route, test someone passing while the chair is in its working position. The plan should not rely on the seated person pulling tightly against the table whenever somebody walks past.
Keep frequently used storage reachable without standing in that passing strip for long periods. A portable work caddy can help, but it still needs a stable, accessible home. Do not place it in the space you just reserved for the chair.
4. Draw the dinner arrangement as a second state
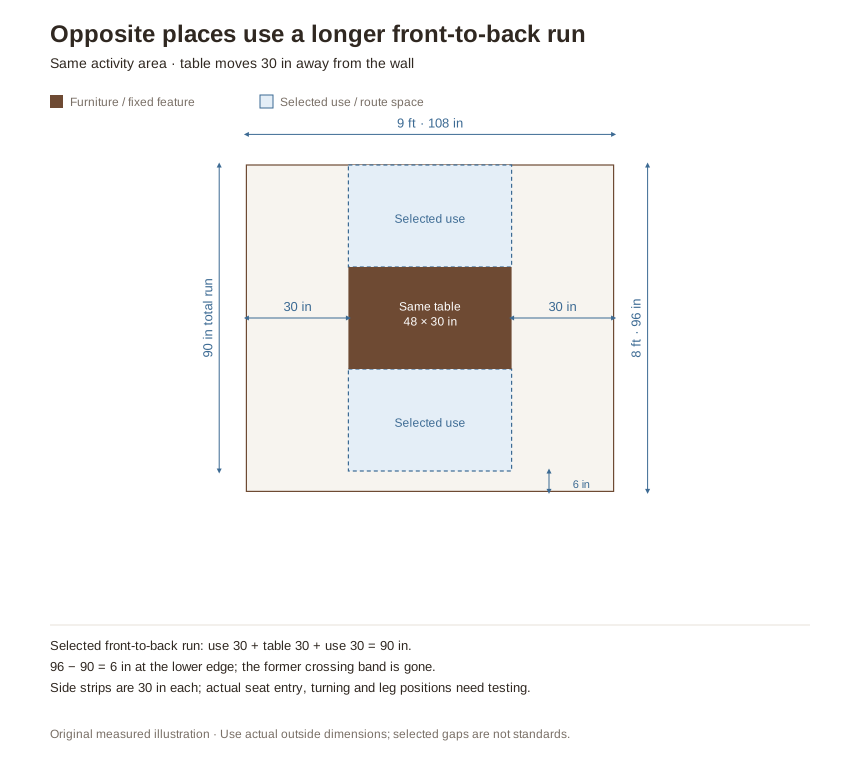
Now suppose two people want to sit opposite each other across the same table. In this illustration, the table moves 30 inches away from the top wall. A selected 30-inch use band sits on each long edge, so the front-to-back arrangement occupies 30 + 30 + 30 = 90 inches.
This does not mean the entire dinner arrangement has only a 6-inch entrance. There are also 30-inch strips beside the table ends in this drawing. It means the previously available 36-inch band beyond the working chair has disappeared. Anyone who used that crossing route needs another connected way around.
Try the alternative you would really use. Perhaps the table stays against the wall and two people sit at adjacent edges, subject to the legs and elbow space. Perhaps one person eats at a nearby counter. Neither solution can be confirmed by changing a seat count alone.
If moving the table is part of the routine, check its weight, floor contact and cables. Leave room for the movement itself, not just the final rectangle. A heavy table under a fixed lamp may be a poor candidate for a twice-daily change of position.
5. Give the work-to-meal change a short, repeatable sequence
Choose a specific place for the computer and accessories before you choose decorative storage. Measure the largest object, then check the shelf's usable opening and depth. The place should be close enough that you will use it, without blocking the next person's route to a cupboard or the kitchen.
Test the changeover with everything connected. Close or disconnect equipment as its instructions require, clear the surface, clean it for the meal, then bring out the tableware. Use the table below to give the awkward items a destination. A tray is useful only when its full loaded dimensions fit the shelf and you can reach it.
| Work item | Mealtime home to choose | Check during the reset |
|---|---|---|
| Laptop, keyboard and mouse | A dedicated shelf, drawer or work caddy | Usable opening and depth, including plugs that stay attached |
| Monitor or laptop riser | A stable parking surface or a permanent position outside the meal setting | Whether moving it is practical and the base leaves space for plates |
| Charger and power lead | A reachable connection on the same side as the equipment | No taut lead when moving the table and no cord through the chair's travel |
| Work chair | A tested dining position or a separate parking place | Armrests, base and seat-entry space; it may not tuck fully under the table |
For a shared studio, agree on the occasions when work cannot be cleared immediately. One movable tray does not solve a video call that overlaps dinner. A small separate eating place or a separate workstation may be more useful than making the only table larger.
Keep a second desk only if it earns its floor space. If the table handles occasional laptop use well, a full-time desk may be unnecessary. If you work long hours with equipment that stays out, the reverse can be true: protect the workstation and choose a compact dining arrangement elsewhere.
Questions about using a dining table as a desk
What size table should I buy?
Start with your actual working equipment and meal settings, then test the supports, chairs and room around them. The 48-by-30-inch example illustrates the method; it is not a universal recommendation.
Can two people work at the same small table?
Possibly, but draw both complete setups at once. Include chairs, equipment, leg space and access. A comfortable place for one person does not establish two usable workstations.
Does a folding table solve the space problem?
It changes the problem. Check both stored and deployed footprints, the support mechanism and where chairs and equipment go. For a wider furniture-and-route comparison, see our guide to fitting a dining table in a small living room.
Final Takeaway
A shared work-and-dining table saves space when both setups are complete and the change between them is easy. Measure the occupied chairs, protect a connected route and give every work item a nearby home before calling the arrangement finished.
Set your main room, door and window, add a bed or sofa bed, a desk, a table or storage, and check the route by day and by night before you move anything.
Related guides: All layouts for small studios · Plan a small studio around daily routes · A bed or a sofa bed in a studio · What a studio apartment is
Main Sources
- OSHA: Computer Workstations — Desks — equipment placement, usable work surface and leg clearance.
- OSHA: Computer Workstation Evaluation Checklist — checking the user's position and workstation components together.
- UC Berkeley COEH: Ergonomics Tips for Working and Schooling at Home — links the Learn Ergo demonstration and discusses laptop workstation setup.
The two plans show an illustrative activity area inside a studio, not a whole-apartment layout. Chair bands are selected comparison inputs and do not establish comfort, accessibility or seating capacity.