A studio apartment combines living and sleeping in one main room, usually with an open kitchen and a separate bathroom. It has no separate bedroom: the U.S. Census Bureau records studios as zero-bedroom homes. A studio is defined by its arrangement, not a single size; an open sleeping alcove can separate the view without providing an enclosed bedroom.
A studio apartment is a home where the living area and sleeping area share one main room, with a separate bathroom. The kitchen usually opens into that room, too. The defining feature is the absence of a separate bedroom—not a particular square footage.
That distinction matters when you compare listings. A generous studio can give you more open floor than a small one-bedroom, while an alcove can hide the bed without providing a fully separate room. Start with the floor plan, then decide how much separation you need.
What does a studio apartment include?
Think of a studio as a small home organized around one shared living and sleeping space. It normally has its own bathroom and cooking facilities. A closet, entry hall or kitchen recess may sit outside the main rectangle without creating a separate bedroom.
The U.S. Census Bureau's American Community Survey instructs residents of studio or efficiency apartments to enter zero bedrooms. That is a bedroom count, not a statement that the home lacks a place to sleep. Apartments.com similarly distinguishes studios by their shared main room rather than their size.
When reading a listing, find the bed symbol and trace the walls around it. Is it in the same space as the sofa, behind a partial partition, or in a separate room with a door? Then check the photographs against the drawing. A neatly dressed sleeping corner can look like a bedroom in a close-up photograph even when it opens directly onto the living area.
Studio vs one-bedroom: what changes day to day?
A one-bedroom has a separate bedroom. In a studio, sleeping and living share the main space. The table below turns that simple difference into questions you can use at a viewing.
| What to compare | Small studio | One-bedroom |
|---|---|---|
| Sleeping area | Part of the main room, sometimes in an open alcove | A separate bedroom with a door |
| Evening routines | Check whether a lamp, television or conversation reaches the bed | Try closing the bedroom door; check sound and light in the actual apartment |
| Having visitors | Consider whether you want the bed visible from the seating area | Check the route to the bathroom without entering the bedroom |
| Work calls | Choose a location that can share the room with everything else | Decide which room you would use and what activity it would displace |
| Cost | Compare the actual rent, recurring fees, utilities and travel costs of both listings | |
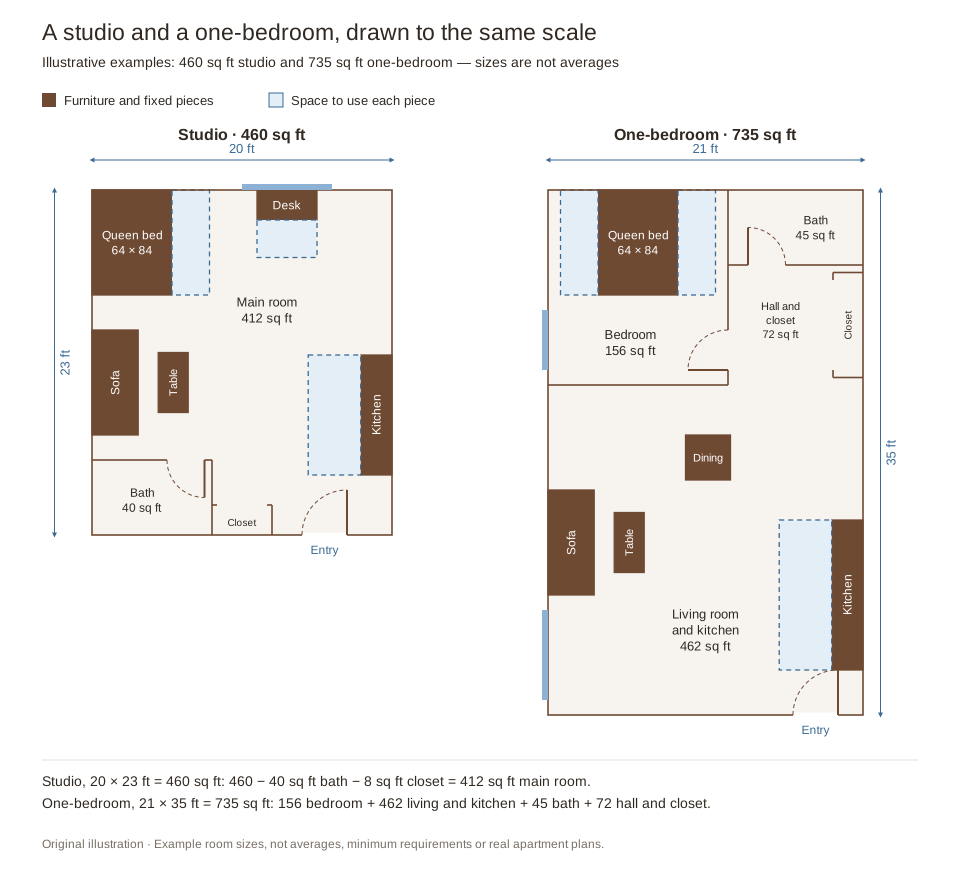
The drawing makes the separation visible. On the left, the bed, sofa and kitchen share the main room. On the right, a wall and door enclose the bedroom. The different totals are only examples; neither label guarantees that one particular apartment is larger or cheaper than another.
How big is a small studio apartment?
There is no single size that defines every studio. More useful than a national average is the difference between the advertised total and the room you can furnish. A bathroom, hall and closet can account for a meaningful part of a compact apartment.
In our studio illustration, 20 × 23 feet gives a simplified total of 460 square feet before allowing for wall thickness. Subtract the 40-square-foot bathroom and 8-square-foot closet: 412 square feet remain in the main room. That still includes the kitchen footprint; it is not all empty space for furniture.
Now consider two imaginary main rooms with the same 300-square-foot area: 15 × 20 feet and 10 × 30 feet. Their totals match, but the narrower room leaves fewer ways to place furniture across its width. Windows, doors and fixed cabinets can further change what fits. A square-footage number alone cannot show that difference.
Ask for dimensions between finished walls, identify what the advertised area includes, and mark the fixed features before choosing furniture. Our small studio furniture layout guide takes the next step: checking how everyday routes pass around the pieces.
What are alcove studios, lofts and efficiencies?
An alcove studio has a recess or branch off the main space. It can make the sleeping area less prominent without turning it into an enclosed bedroom. Apartments.com describes these as alcove or L-shaped studios; the floor plan tells you more than the label.
What an alcove studio looks like
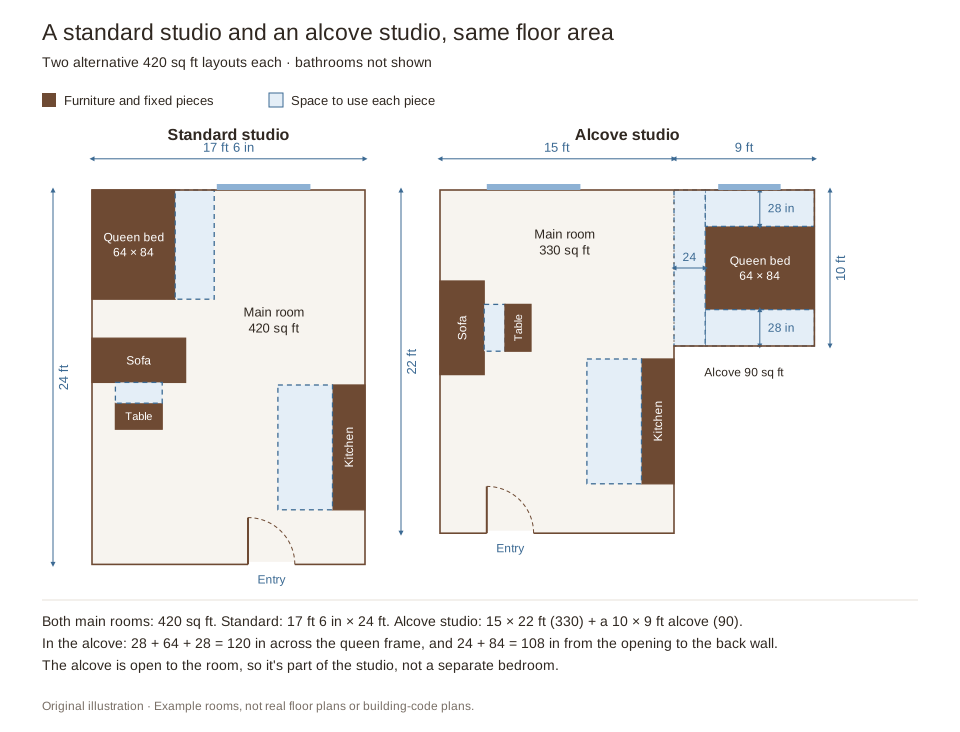
In the alcove example, the 64 × 84-inch bed frame leaves 28 inches on either side and 24 inches at its foot. Those are the remaining gaps in this drawing, not recommended clearances for every person. Bring your own bed-frame dimensions and check whether you can comfortably reach both sides and change the sheets.
“Loft” may describe an open interior or a raised sleeping platform. “Efficiency” may signal a more compact home or kitchenette. Neither word, by itself, tells you whether there is an enclosed bedroom. Ask to see the actual layout and cooking facilities. This guide uses those terms only to help you read listings; their detailed design choices belong in separate guides.
Watch a small apartment change from day to night
In NEVER TOO SMALL's tour of Brad Swartz's Boneca Apartment, a renovated 24 m² (about 258 sq ft) Sydney home, watch the sliding timber screen at 1:08–1:41. It conceals the sleeping alcove during the day, then moves across the kitchen to reveal the bed.
The useful detail is the changing view: the bed stays in place while the screen changes which part of the home is visible. This is a real example of separation within a compact home, not evidence that a screen creates a legally separate bedroom. At a viewing, make the same comparison with the screen open and closed: what is hidden, and what becomes harder to reach?
The screen is custom joinery within a renovation. In a rental, discuss any fixed installation with the property manager; a removable screen has different space and stability requirements.
Is a small studio right for you?
Picture an ordinary weekday rather than a perfectly tidy photograph. Where do you put a bag when you come home? Can you eat while a laptop remains on the table? If someone else is sleeping, where would you sit with a light on?
Test three moments during a viewing: arriving with shopping, getting ready for bed and leaving in the morning. Open the wardrobe and bathroom door. Stand where the bed would go and check whether the route out remains clear. The U.S. Fire Administration advises keeping doors and windows unblocked.
A studio suits you when the shared room works for your routines. If choosing it depends on folding away the bed every morning, decide whether that is a habit you want; our bed or sofa bed comparison examines that trade. If you need a room you can close for sleep or work, put that requirement ahead of a studio's appealing photographs.
Final Takeaway
A studio combines living and sleeping in one main room. Judge it by that arrangement, the usable dimensions and your daily routines. A well-placed alcove can change what you see, but it does not automatically provide the separation of a one-bedroom.
Set your main room, door and window, add a bed or sofa bed, a desk, a table or storage, and check the route by day and by night before you move anything.
Related guides: All layouts for small studios · Plan a small studio around daily routes · A bed or a sofa bed in a studio · One table for work and meals
Main Sources
- U.S. Census Bureau: 2025 American Community Survey questionnaire — housing question 6b, page 8, records a studio or efficiency as zero bedrooms.
- Apartments.com: What Is a Studio Apartment? — shared-room definition, one-bedroom distinction and alcove terminology. Its size averages are not used here.
- Brad Swartz Architects: Boneca Apartment video credit and NEVER TOO SMALL: Boneca Apartment tour — the architect's project attribution and original video.
- U.S. Fire Administration: Home Fire Escape Plans — keep doors and windows unblocked.
Sources checked November 6, 2026. Both diagrams are original illustrative plans; dimensions, furniture and gaps are examples. They do not establish local building requirements, accessible clearances or approval for an actual apartment.