A studio apartment sofa bed frees floor by day only if the room also works at night. Compare it with a fixed bed as two daily routines: draw the full open footprint, give every displaced piece a home and test access to the bed. In the 12 × 16 ft example, the sofa bed opens to 84″ deep and would overlap the coffee table by 12″.
A studio apartment sofa bed can release useful floor space during the day, but the decision is bigger than whether it folds. Compare the room while you are awake, the room with the bed fully open, and the work needed between those states. A fixed bed occupies its footprint all day; a sofa bed asks the surrounding furniture to accommodate a daily change.
Start with sleep and the routine you want to keep. If making up the bed every evening would become a nuisance, a compact permanent bed may be the better use of space. If open daytime floor is your priority and conversion is easy, a sofa bed can earn its place.
Use the day and night settings in the Small Studio Apartment Layout planner to compare the entered footprints. Measure the whole product in each position. The drawing does not establish mattress comfort, unfolding movement or suitability for everyday sleeping.
1. Compare outside footprints, not mattress names
For a fixed bed, record the frame's outside width and length, including any projecting headboard, footboard or handles. A mattress size does not tell you where the frame ends. Note drawers or lifting mechanisms separately, because they need space that is not apparent when everything is closed.
A sofa bed needs at least three records: the closed outside footprint, the full open outside footprint, and the movement needed to get between them. Check whether the back must move away from the wall, whether a seat pulls forward, and whether cushions have to come off first.
IKEA's LYCKSELE buying guide, for example, distinguishes a 55⅞-by-39⅜-inch sofa body from a 55⅛-by-74-inch bed surface. Those are different measurements. The sleeping-surface dimensions alone should not be treated as the complete open floor footprint or the space needed to operate the mechanism.
Ask for a dimensioned open drawing when the listing is unclear. If possible, see the actual model unfold and measure its furthest points. Do not infer that every sleeper of a certain mattress size opens in the same direction or uses the same floor area.
Watch the space needed during conversion
IKEA Austria's short LYCKSELE demonstration makes the middle stage visible: the cover comes off, the front is pulled out, and the foot end rises again to return the frame to a sofa. Notice the person's position in front of the frame as well as the furniture itself. An empty rectangle big enough for the finished bed does not necessarily leave room for that person to do the work.
Use the demonstration to ask three practical questions: where does the removed cover go, where will you stand, and can you return the frame without moving another large piece? The clip does not show fitting a sheet, storing pillows or preparing the complete room for sleep. Include those jobs in your own trial rather than treating the video's short running time as your nightly setup time.
2. Be clear about what the folding option saves
Consider three hypothetical rectangles, chosen to explain the calculation rather than represent a product recommendation. A fixed bed frame measures 64 by 84 inches. A sofa bed measures 72 by 36 inches while closed and 72 by 84 inches when fully open. The sleeping surfaces and capacities of these examples are unspecified.
| Illustrative footprint | Body area | What is still missing |
|---|---|---|
| Fixed frame: 64 × 84 in | 37⅓ sq ft | Access, storage operation and bedding |
| Sofa bed closed: 72 × 36 in | 18 sq ft | Seated use and conversion space |
| Sofa bed open: 72 × 84 in | 42 sq ft | Sleep access and the unfolding movement |
In this comparison, folding releases 24 square feet of body footprint between night and day. It does not release a guaranteed 24-square-foot area for permanent furniture. Much of that floor has to become available again every night.
The fixed frame uses less body area than this particular open sofa bed. That does not make fixed beds universally smaller. It shows why a comparison based only on the closed sofa can be misleading: the actual products, their proportions and the room's shape decide the result.
3. Draw the daytime room with a real landing place
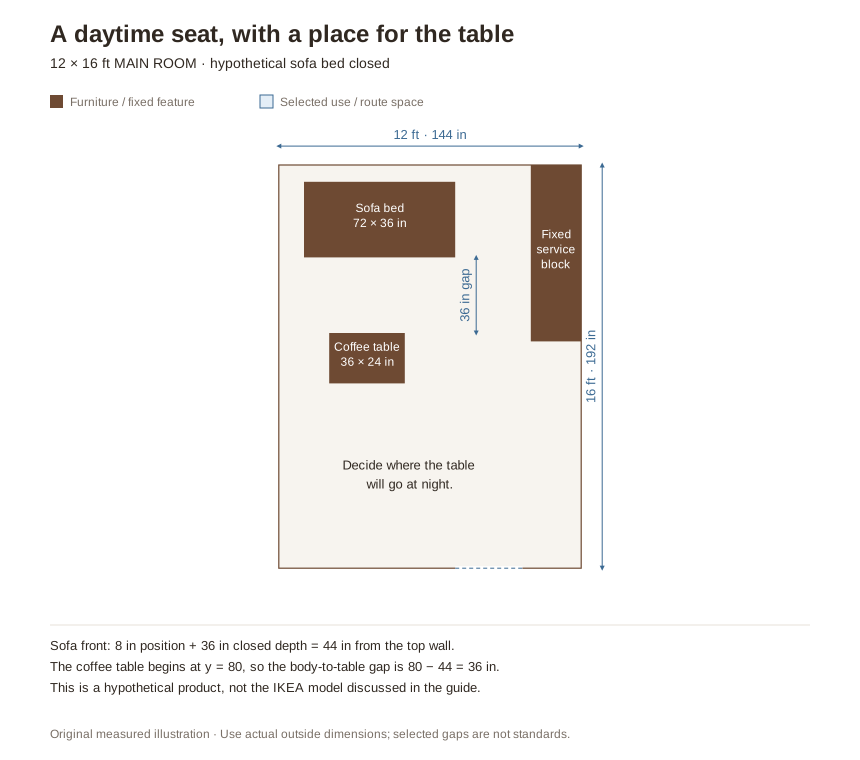
Our example main room measures 12 by 16 feet, or 144 by 192 inches. That is 192 square feet of main-room floor, excluding any separate bathroom. The hypothetical sofa bed sits 12 inches from the left wall and 8 inches from the top wall. Its 36-inch closed depth puts its front at y = 44 inches.
The coffee table is 36 by 24 inches, beginning 80 inches from the top wall. It is useful for a drink or a book, but it is also an object that must go somewhere during conversion. Choose its nighttime position now, while you can still change the purchase.
Leave the main entrance connected to the rest of the room and check the working front of the fixed service block. Furniture that folds does not make the kitchen's appliance doors, a wardrobe or a room-door swing disappear. Compare those movements separately.
Do not furnish every daytime gap. Some open floor is doing a future job. A rug can occupy that area if compatible with the mechanism and your floor, but a heavy storage trunk may turn a simple nightly action into a rearrangement project.
4. Draw the full night state, including displaced pieces
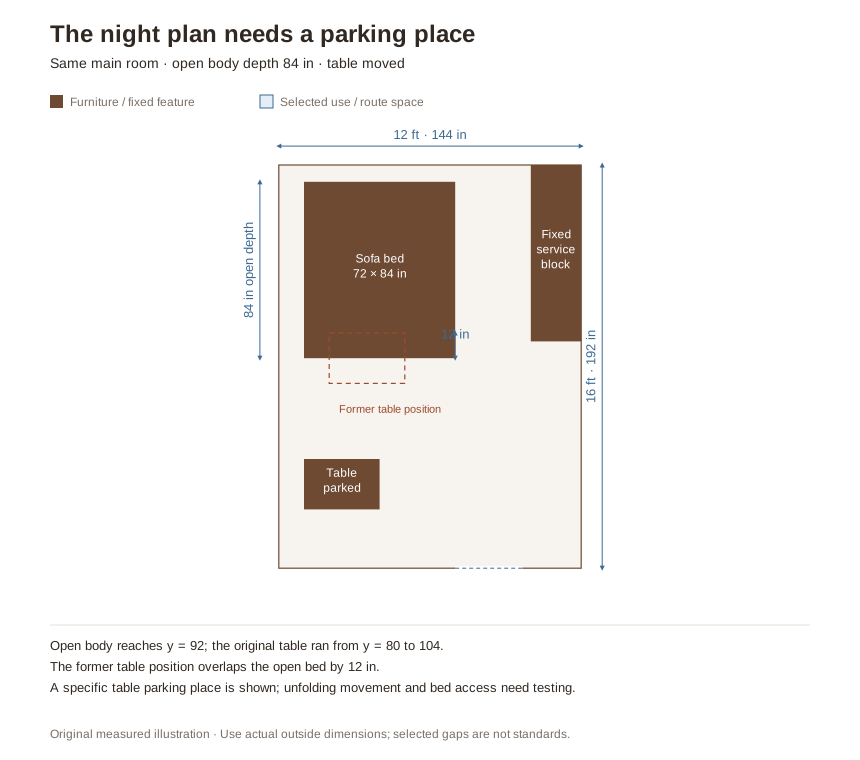
With the same back position, the sofa bed's hypothetical 84-inch open depth reaches y = 92. The coffee table's original position runs from y = 80 to y = 104, so the two bodies would overlap by 12 inches. A picture of the closed room would miss that conflict completely.
In the drawing, the table moves to a lower-left parking spot instead of into the entrance. That location is part of the proposed layout, not a suggestion to put it in whichever gap remains. Check that you can carry or roll the actual table there without lifting it over the open bed.
Give loose cushions, bedding and any removed cover a home as well. Measure the storage with those items inside it. A compartment that accepts a folded blanket may not hold two bulky sleeping pillows, and access under an open mechanism may differ from access while closed.
Walk from the sleeping position to the bathroom and entrance without closing the bed first. Test your preferred way of getting in and out. A successful daytime arrangement should not depend on a nighttime obstacle course.
5. Choose the routine you can repeat comfortably
Try the conversion yourself before buying, including lowering the mechanism and returning it to the seated position. Follow the model's instructions and check who will do the work. An operation that is manageable once in a showroom may be unwelcome twice every day.
For two occupants, test what happens when one person wants to sleep while the other stays awake. A sofa bed may remove the only shared seat when opened. A fixed bed and separate seat use more daytime floor but let those activities continue independently.
If the fixed-bed option remains appealing, compare different positions for it in your own measured main room.
Choose based on the busiest ordinary week, not a tidied photograph. Frequency of conversion, bedding storage and access can matter as much as the inches released in the middle of the day.
Questions about a studio apartment sofa bed
Is a sofa bed always the best choice for a tiny studio?
No. It helps when the released daytime space has a useful purpose and conversion works for you. A fixed bed may suit a routine that values separate sleeping and sitting places.
Can I enter the mattress size as the open footprint?
Only if the manufacturer explicitly confirms it equals the complete outside footprint. Otherwise, measure the open frame and any projecting parts separately.
Do the planner's day and night views check unfolding?
They compare the two entered end positions. The movement between them, floor contact, supports and manufacturer's operating instructions still need a real-world check.
Final Takeaway
Compare a fixed bed and sofa bed as two daily routines. Draw the full open footprint, decide where every displaced piece goes, and test nighttime access before choosing the extra daytime floor.
Set your main room, door and window, add a bed or sofa bed, a desk, a table or storage, and check the route by day and by night before you move anything.
Related guides: All layouts for small studios · Plan a small studio around daily routes
Main Sources
- IKEA: LYCKSELE buying guide, October 2025 — separately listed sofa-body and sleeping-surface measurements and the model's conversion sequence.
- IKEA: LYCKSELE sleeper-sofa frame — product measurements and links to instructions.
The drawn 72-inch sofa bed and 64-inch bed frame are hypothetical examples, not LYCKSELE dimensions. Body-area comparisons exclude access and operating space and do not compare mattress comfort or sleeping capacity.