Can two people live in a studio? As a layout, yes, when each person can reach the bed, the door and their own storage, and two routines can happen at the same time. The lease and local occupancy rules decide whether two people may live there; this guide doesn't cover them.
Can two people live in a studio when both are home at once? A small studio for two needs more than a bed large enough for two sleepers. Both people need to get dressed, reach their belongings, use the kitchen and move around while the other person is doing something else. Plan those simultaneous moments before adding a divider or buying matching furniture.
Begin with the routines that differ. One person may leave early, work from home or stay up later. A layout that gives each person an easy way to begin and end the day can be more useful than one that divides the floor into two visually equal halves.
The Small Studio Apartment Layout planner helps compare furniture footprints and selected access space. The examples here are about ordinary daily use. They do not establish permitted occupancy, privacy, sound isolation or whether a particular apartment meets local requirements.
1. Make a short list of the moments that collide
Walk through a normal weekday together. Note where one person's activity stops the other: opening the wardrobe beside a sleeping partner, taking a call during breakfast, or pulling out the only chair across the route to the bathroom. Keep the list concrete so that each change has a problem to solve.
Choose the two or three conflicts that happen most often. You may be able to stagger occasional laundry sorting, but a blocked bed exit every morning deserves a layout change. Decide which tasks need independent places and which can share one area at different times.
| When one person is… | The other still needs to… | Test this part of the room |
|---|---|---|
| Sleeping | Get dressed and leave | Bed-side exit, clothing storage, light direction and the route to the entrance |
| Working at the table | Prepare or eat a meal | The occupied chair, a usable portion of the surface and access to the kitchen |
| Opening clothing storage | Reach the bathroom | The door or drawer projection plus the person standing in front |
| Opening a sofa bed | Reach personal belongings | The fully open bed and the parking places for moved tables, chairs and cushions |
Draw the real fixed features before assigning personal zones. The entrance, window, kitchen and bathroom connection already influence the room. Splitting the floor down the middle can give one person all the daylight and leave the other crossing the sleeping area to reach basic storage.
Separate a visual preference from a practical need. Wanting the bed hidden from the entrance calls for a sightline test. Needing to sleep during another person's call raises a different issue that a thin screen or open bookcase may not solve.
2. Give both sleepers a realistic way into and out of bed
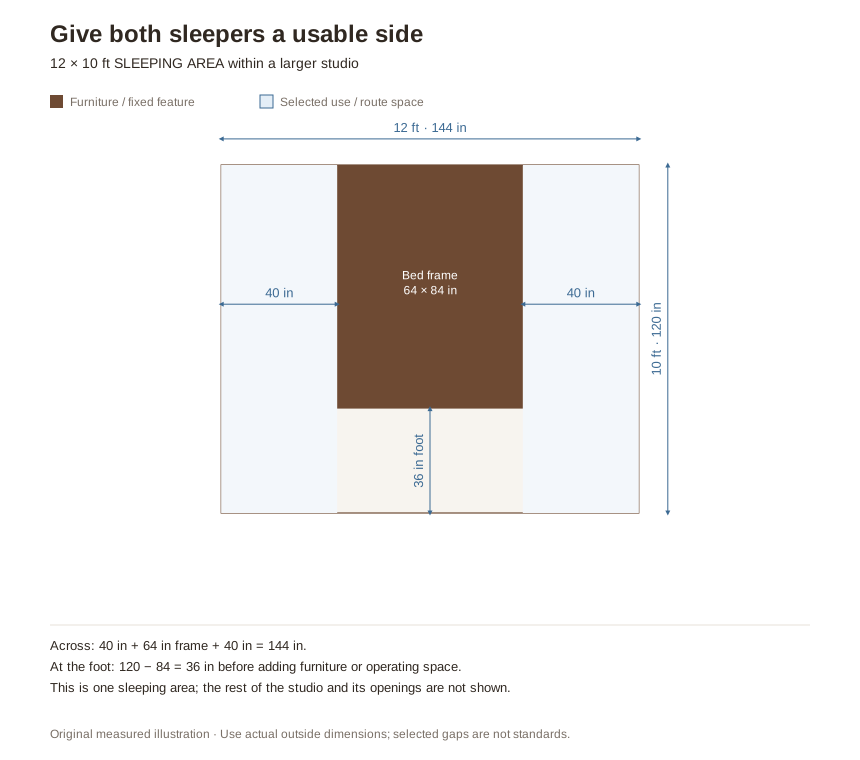
Use the bed frame's full outside dimensions and consider each person's usual sleeping side. If one long side touches a wall, the inner sleeper may need to leave by the foot or cross the bed. Some households accept that arrangement; others find it disruptive every day.
The first drawing shows a 12-by-10-foot sleeping area within a larger studio. A hypothetical frame measures 64 inches across and 84 inches long. Centering it within the 144-inch width leaves (144 − 64) ÷ 2 = 40 inches on each side. The 120-inch depth leaves 36 inches at the foot.
Those spaces are available before adding bedside furniture, open drawers or a person dressing. A bedside table placed inside a side strip uses some of it. Measure the remaining usable connection to the foot of the bed instead of reporting the original wall-to-frame distance.
Test the route with the bedding in place and anything that normally sits beside the bed. Include the actions you do less often, such as making the bed and changing sheets. The arrangement should make those jobs manageable for the people who will actually do them.
3. Treat storage access as part of the shared layout
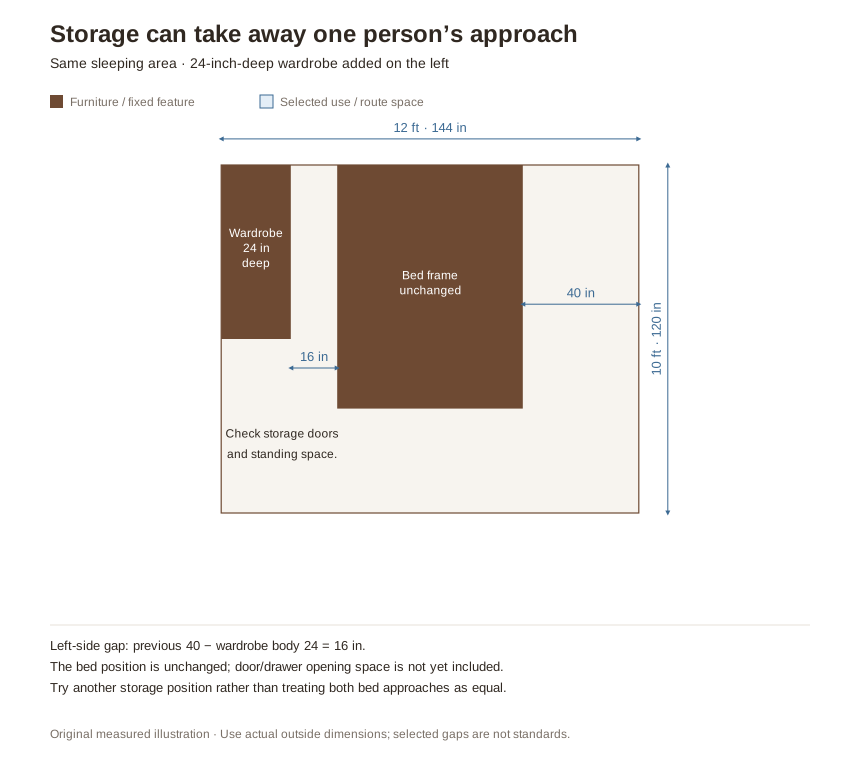
Now put a 24-inch-deep wardrobe along part of the left wall in the same sleeping area. The bed has not moved. Where the wardrobe faces its side, the former 40-inch gap becomes 16 inches: 40 − 24 = 16. The wardrobe's doors or drawers would need additional operating space.
This is a storage-position problem, not a reason to pretend the bed has two equal approaches. Try placing clothing storage farther from the sleeping area, using an existing closet more effectively or choosing a different bed position. Moving the bed toward the other wall can simply transfer the inconvenience to the other sleeper.
Assign each person's everyday items a reachable section, then reserve shared storage for linens and household supplies. Equal shelf width is not always the fairest division: hanging clothes, folded clothes and work equipment have different shapes. Measure the actual contents and discuss what each person uses most often.
Check the wardrobe in use. Stand in front of it, open the necessary part and reach the items while the other person passes. A sliding door changes the door movement; it does not remove the need for someone to stand there. Under-bed drawers need the same check: their storage capacity is useful only if the drawer can open and its contents can be reached without dismantling the route.
4. Put the early routine away from the sleeping route where possible
If one person leaves earlier, group their daily preparation near the route out. A place for the next day's clothes, bag and small essentials can reduce repeated trips beside the bed. It may be a section of existing storage rather than a new cabinet.
Locate the working seat by considering the person who is not working. Check the screen's view from the bed, the lamp's direction and the route to the kitchen. If you share one surface, the small-studio dining-table desk guide helps you plan the switch between work and meals. Test an actual call at the times it normally happens. The floor plan cannot predict how conversation, light or equipment noise will affect the other person.
If a divider would help with the view, compare its deployed depth and the opening beside it. Keep access to the window and room systems in the decision. Do not assume the tallest screen gives the best overall result.
A shelving unit used as a divider still needs appropriate support and installation. The Consumer Product Safety Commission's Anchor It guidance advises following manufacturer instructions to secure furniture properly. Do not omit required anchoring simply because the preferred position is away from a wall.
5. Test the room with both people in it
Rehearse the overlapping tasks rather than taking turns testing an empty room. Have one person sit at the work surface while the other enters with shopping. Open the wardrobe while someone gets out of bed. Set the dinner places while the other person finishes the activity that usually happens then.
Record where a pause is reasonable and where it would be irritating. Sharing a small home involves some coordination, but the layout should not require constant permission to move. A slightly smaller sofa may provide a more useful independent route than a larger sofa that fills the center.
In the planner, compare Furniture footprints only with All selected use zones reserved under Through-route condition. The second setting reserves selected furniture-front areas for the through-route; it does not animate two people passing or prove that every task can happen together. Bedside access remains shared circulation, and individual furniture approaches are checked separately. Use the result to identify a place to rehearse, then repeat the real two-person test there.
Repeat the test at night, especially with a convertible bed. Give displaced chairs, cushions and tables defined parking places; compare the day and night footprints in the studio sofa-bed guide. A night arrangement that depends on moving furniture away from the entrance later is unfinished.
Also review the household's emergency plan together. The U.S. Fire Administration recommends keeping doors and windows unblocked and practicing with everyone in the home. Furniture-planner access results are separate from your building's emergency arrangements.
Keep the changes that make an ordinary day easier. You may discover that two small personal storage areas and one generous shared table work better than duplicate furniture for every task. The aim is useful independence within the shared room.
Questions about sharing: can two people live in a studio?
Does a couple always need access on both bed sides?
It is a practical preference to test, not a universal rule stated here. Consider getting up at different times, changing bedding and each person's mobility and comfort.
Should we divide the room into equal halves?
Not automatically. Start with the fixed features and daily activities. Give both people useful access and storage, then use visual separation where it solves a specific problem.
Can a planner tell us whether two people may live there?
No. Occupancy rules, lease terms and building requirements are separate questions. The planner compares the furniture geometry you enter.
Final Takeaway
Plan a shared studio around the moments when both people need the room. Protect usable bed access, give belongings reachable homes and test conflicting routines together. A good arrangement makes the shared space easier to use without requiring identical habits.
Set your main room, door and window, add a bed or sofa bed, a desk, a table or storage, and check the route by day and by night before you move anything.
Related guides: All layouts for small studios · Plan a small studio around daily routes · A bed or a sofa bed in a studio · One table for work and meals · What a studio apartment is · Host a party in a small apartment · Make a 150 sq ft studio work for daily life
Main Sources
- U.S. Consumer Product Safety Commission: Anchor It — securing furniture according to the manufacturer's instructions.
- U.S. Fire Administration: Home Fire Escape Plans — unobstructed openings and household practice.
The drawings show an illustrative sleeping area inside a studio. Bed-frame and storage dimensions are hypothetical. The measured gaps do not establish legal occupancy, accessibility, acoustic privacy or emergency-egress compliance.