To host a party in a small apartment, decide how guests will eat, give coats and moved furniture an actual destination, and separate places where people stop from the routes they need to use. Test the arrangement with someone seated and someone carrying a plate. An empty room can look generous while the same room in use feels crowded.
You do not need a second set of furniture or a permanent dining area for every guest. You need a temporary arrangement that suits the evening—and a practical way to return the apartment to normal afterward.
Choose the kind of gathering before moving furniture
A dinner where everyone needs a chair and table space makes different demands from drinks and finger food. Choose the format you can accommodate comfortably, then plan the guest list around the actual arrangement. There is no reliable guest-capacity number to calculate from floor area alone.
| Gathering | Space to test | A useful adjustment |
|---|---|---|
| Seated meal | Every chair in use, plus the route to the kitchen and bathroom | Keep serving dishes off the eating table |
| Drinks and small bites | Seating, places to set down glasses and access to refreshments | Choose food that does not require balancing a plate, drink and knife |
| Coffee and dessert | Seats and one compact serving surface | Put out a smaller selection and replenish it |
Ask guests privately about seating or access needs before settling the format. A standing gathering still needs useful seats. If you want a full sit-down meal, our guide to fitting a dining table in a small living room handles the furniture decision; this guide focuses on what changes for the event.
Rehearse the changeover, including where furniture goes
Start with the pieces you already own. A coffee table might become a serving surface, or it might need to leave the room. A desk can hold drinks only if the work equipment has a secure temporary home. Do not count a furniture footprint as recovered until you have checked where that piece will go.
Walk the moving route and measure the destination. A coffee table parked in a bedroom must still leave the bed, closet and door usable. Keep furniture inside your apartment rather than moving the obstruction into a shared hallway.
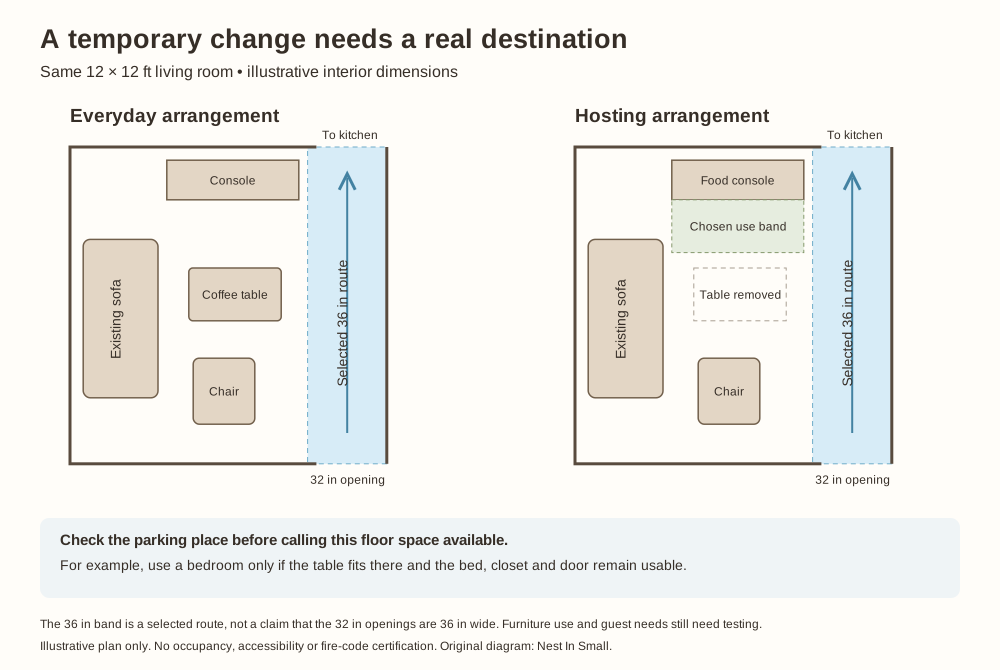
Try the change in the Small Living Room Layout planner, then check the actual room with furniture and people in position. A drawn furniture outline cannot tell you whether a tray is awkward to carry around a corner.
Watch the rehearsal before the party
In Tanicha Rose’s small-apartment dinner-party video, the useful preparation starts before the food arrives. Around 5:29–6:32, she arranges empty serving platters and uses notes to assign dishes to them. This lets her see the serving setup while changes are still easy. Later, around 10:42–11:13, she explains that the coffee table will move into her office to make room for a temporary dining table.
The transferable idea is to rehearse both the serving surface and the furniture changeover. Her guest count and rental table are not a capacity guide for another apartment. The diagrams here use separate, illustrative measurements. For drinks, choose a stable surface away from cooking; the video’s use of the stovetop is not a setup to copy.
Video: Tanicha Rose — How to Host a Dinner Party! Tips & Tricks for Hosting at Home.
Give coats, drinks and food separate landing places
Coats need a destination before the first guest arrives. Clear part of an existing closet or a designated bedroom surface, and decide where wet items can go. Avoid making the main sofa the coat store: you would be removing seats just as guests need them. Put bags somewhere they can be retrieved without unpacking the room.
Next, trace the refreshments trip. If glasses, drinks and food all occupy the same small surface, one person choosing a drink can hold up someone collecting a plate. Separate the stops when the room allows it: glasses and drinks on one stable surface, food on another. Keep both away from the entrance and bathroom route.
Separation does not mean spreading equipment across every room. The host must be able to refill and clear things without squeezing past guests. If two stations create more crossings, keep one compact service area and bring out food in stages.
Allow for the person using the serving surface
Measure the remaining floor when someone is serving themselves, not just when the console stands alone. In the comparison below, an 18-inch-deep console faces a sofa. A 36-inch gap looks like a walking lane until a person occupies a chosen 24-inch band beside the console. Only 12 inches remains in this simplified example.
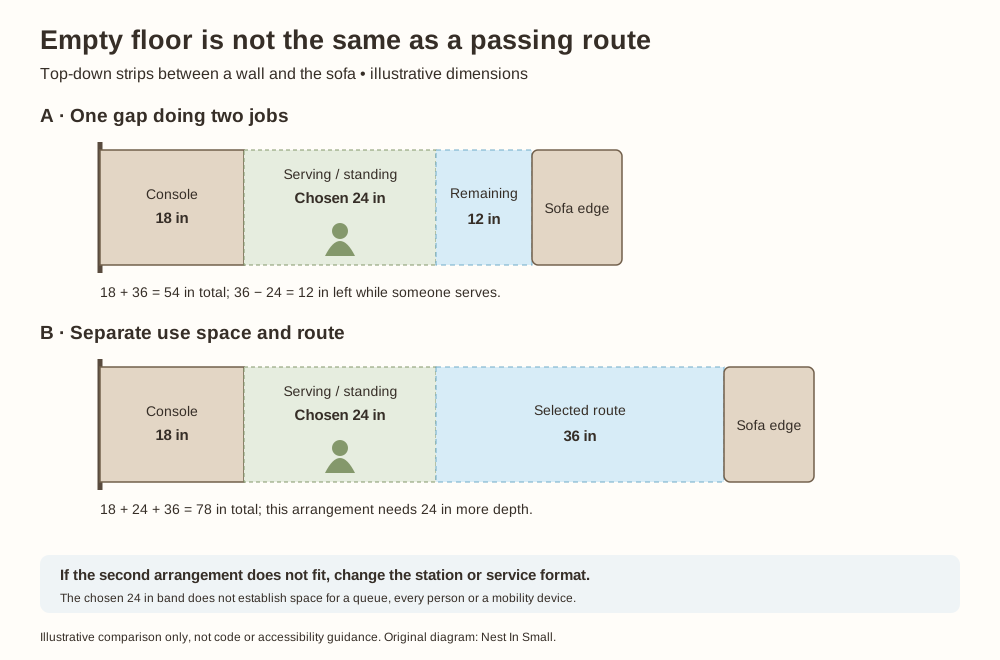
The second arrangement needs more depth; it does not magically fit the same room. If you cannot provide separate use space and a passing route, relocate the station, serve from another room or change the service format. Do not label the entire empty gap “clear” while counting the same floor for guests standing at the food.
Repeat the test with seated guests. Someone leaning back, pulling out a chair or getting up changes the available space. Keep a usable route to the bathroom without asking a whole row of people to stand each time.
Run a short walkthrough before food comes out
Set out empty dishes, glasses, serving utensils and a place for used plates. Ask another person to sit or stand where a guest would, then carry a tray from the kitchen. Check the entrance, refreshments, seats and bathroom in that order. Move the obstruction you actually encounter.
Keep doors and windows unblocked and make sure visitors know how to leave. The U.S. Fire Administration’s escape-planning guidance is relevant even when a furniture change is temporary. Follow your building’s escape arrangements; a party sketch does not replace them.
Small platters can save serving space, but plan how to replenish them safely. The FDA recommends keeping backup dishes appropriately hot or cold and replacing serving dishes rather than topping up partly used ones. Perishable food left at room temperature has a two-hour limit, or one hour above 90°F. Make the refrigerator and kitchen accessible to the person handling refills.
Make the reset part of the plan
Before guests arrive, choose where dirty dishes can wait without taking over the only working counter. Leave enough space to deal with leftovers, then restore the essential route and sleeping area first. Decorations and borrowed furniture can wait until the next practical handoff.
Take a quick photo of the successful arrangement for your own reference. Note what blocked the route or went unused. Next time, repeat the parts that worked instead of starting with another shopping list.
Final Takeaway
A small apartment works better for guests when every temporary change has a destination and every busy surface has room to be used. Rehearse with people in position, adjust the gathering to the space, and leave yourself an easy route back to everyday life.
Set your main room, door and window, add a bed or sofa bed, a desk, a table or storage, and check the route by day and by night before you move anything.
Related guides: All layouts for small studios · Plan a small studio around daily routes · A bed or a sofa bed in a studio · One table for work and meals · A small studio for two · What a studio apartment is · Make a 150 sq ft studio work for daily life
Main Sources
- Tanicha Rose’s dinner-party preparation video — serving rehearsal and temporary furniture changeover.
- U.S. Fire Administration: Home Fire Escape Plans — unblocked exits and household escape planning.
- FDA: Serving Up Safe Buffets — small platters, replenishment and perishable-food timing.