Start with a usable bed, a place to sit for work and meals, and access to the kitchen and storage. In a 150 sq ft studio, furniture that serves those jobs matters more than fitting a separate piece for every activity. Measure the main room, then test the occupied layout before adding a divider or dining table.
A 150 sq ft studio apartment asks you to make some clear choices. A permanent bed may matter more than a sofa. A proper desk may earn its place if you work from home, while a separate dining table needs to solve a problem that the desk cannot.
Alexandra Gater's makeover of her friend Katie's studio is a useful example. Katie already had a bed and workspace, but wanted more separation, better storage and somewhere comfortable to eat. The ideas below use that project as a starting point, alongside our own diagrams and measurement checks.
First, find out what your 150 square feet includes
A rectangle measuring 10 × 15 feet has 150 square feet of floor. So does a much narrower 7½ × 20 ft room. They offer different furniture options, even though the area is identical.
The video describes Katie's studio as 150 sq ft, but does not clearly establish whether that figure includes the bathroom and every other area. Our drawings are independent illustrations, not a measured reconstruction of her apartment. Check your own listing against the floor you can actually furnish.
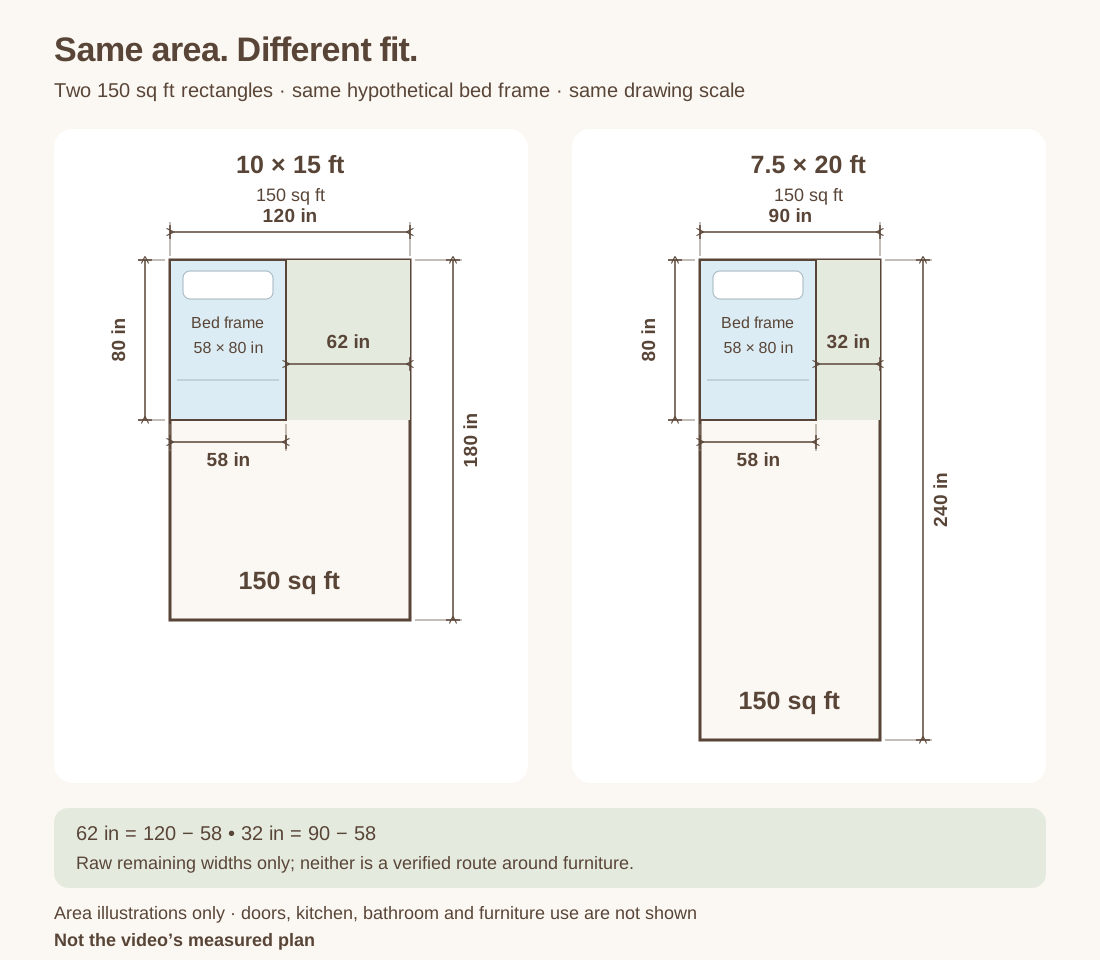
Measure wall to wall, record fixed kitchen fittings, and mark openings and door swings. A mattress measurement is not a bed-frame measurement: use the frame's outside dimensions. In the examples, the same hypothetical 58-inch-wide frame leaves 62 inches beside it in one room and just 32 in the other.
The Small Studio Apartment Layout planner accepts main-room sides from 8 to 50 feet, so you can enter the 10 × 15 ft example. For a narrower room, such as the 7½ ft example, use a scale sketch and tape on the floor. The planner compares arrangements; it does not certify a legal dwelling, an accessible route or an escape plan.
Watch the makeover for the problems it solves
Gater explains around 10:50 that she tested alternative configurations but kept the arrangement that already worked best. The transformation comes from making that arrangement more useful, rather than moving every large piece.
Before choosing furniture, write down the three interruptions you notice most: eating beside a laptop, seeing work from bed, or moving shoes to open the door. Design around those interruptions. A tiny room does not need every feature shown in another person's makeover.
For someone who works from home every day, keeping a ready-to-use desk may justify a smaller eating surface elsewhere. If you rarely work at home, a table that handles occasional laptop use and daily meals may be a better use of the floor. Start with the activity you do most often, then decide which other tasks can share its space.
Give the bed a place without sealing off the room
The makeover combines an under-bed storage frame, a shelving divider at the foot and a ceiling-mounted curtain beside the sleeping area. Together they make the bed feel like a separate nook. The curtain provides visual separation; it does not create a soundproof bedroom.
Start with the least bulky screen that solves your problem. A curtain can hide the bed from the desk while remaining open during the day. A bookcase also stores things, but its depth takes floor space and its height changes the light reaching the rest of the room.
Tape out the divider's full footprint before buying it. Then sit at the desk and lie on the bed: those views matter more than the view from the doorway. Leave an easy way into the bed, and check how you will reach the far corner to change sheets.
Storage underneath is useful only if you can operate it. Drawers need room to extend and somewhere for you to stand. A lift-up base needs its actual opening space. Check both with the curtain and nearby furniture in place.
The video's tall divider is a custom construction. Choose a shelving configuration supported by its manufacturer and follow its securing instructions; the filmed modification is not an installation specification. If a permanent bed consumes too much of your usable room, compare its daily trade-offs with a sofa bed in a small studio.
Make the eating space comfortable when someone is sitting there
One especially useful change is separating kitchen preparation from dining. The old island becomes a prep surface near the stove, while a different table gives Katie space for her legs. At 42:40, Gater notes that the team shortened that table's legs. The finished height is a modification, not its standard size.
When comparing tables, look underneath the top. A shelf, apron or support can occupy the space your knees need. Test the table and seat together; a compact footprint alone does not make a comfortable dining place.
The NKBA kitchen planning guidelines recommend 32 inches from the table edge to an obstruction behind a seated diner where nobody passes. For walking behind the diner, the recommendation increases to at least 44 inches. Both measurements start at the table edge, not the chair back.
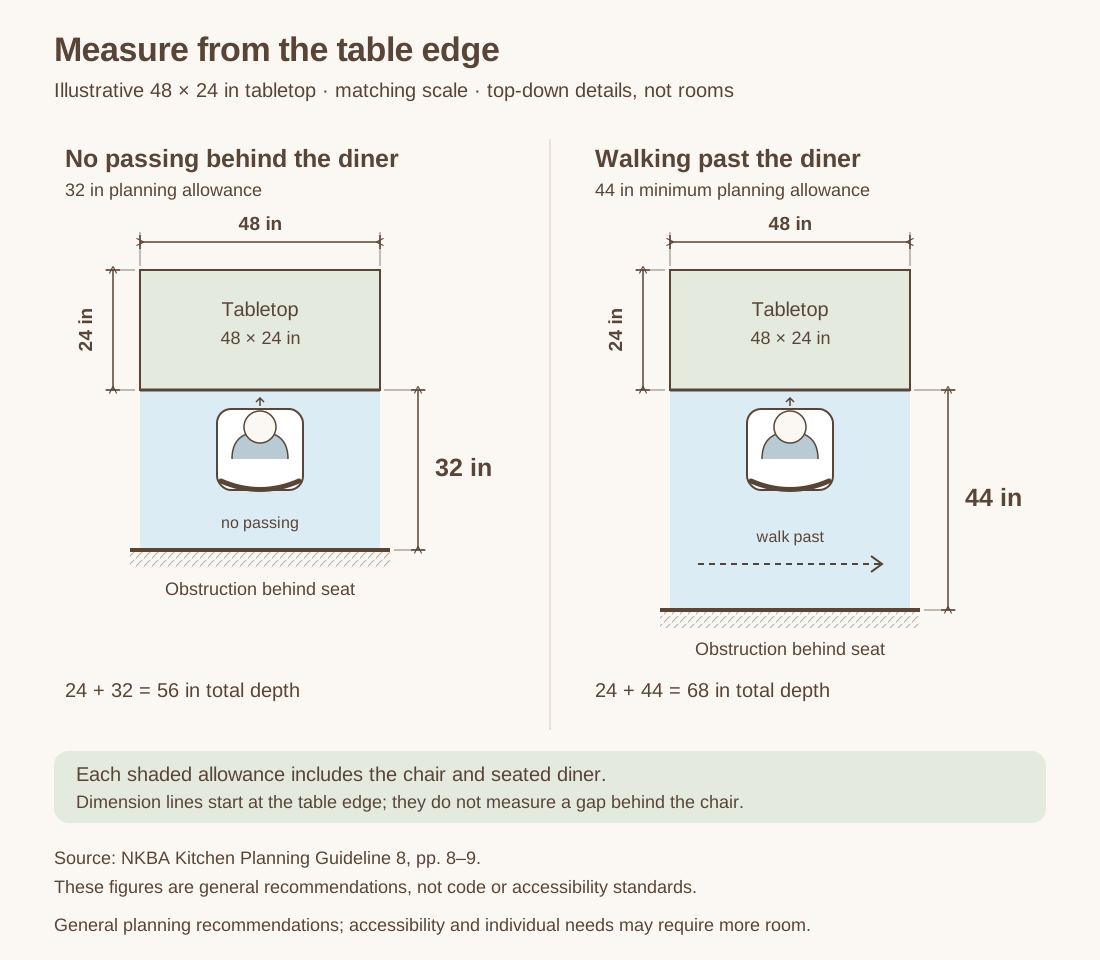
That extra foot can decide whether a separate table belongs in your studio. If the only position blocks a daily route when occupied, try a smaller surface or one table for work and meals. Give the laptop and cables a specific storage spot so clearing dinner space takes little effort.
Use closed storage where clutter keeps returning
The makeover adds an entry wardrobe and closet doors while retaining Katie's valued book shelves. That distinction is useful: things you enjoy seeing can stay visible, while coats, shoes and spare supplies benefit from an enclosed home.
Measure the cabinet body, handles and open door before calling it a space-saving solution. A shallow cabinet you can use may hold more useful belongings than a deeper one whose door cannot open properly. Check which way the entrance door moves beside it.
Choose storage for actual objects: the tallest boots, the longest coat and the basket you carry. Keep frequently used items reachable without moving furniture. High shelves and under-bed compartments suit belongings you retrieve less often.
Before adding another cabinet, empty the proposed storage area and measure what will go inside. Group shoes as pairs and count the shelf heights you need. Leave an accessible landing place for the bag you bring home each day; otherwise the dining chair may become storage again, even after the makeover.
For tall storage, follow the manufacturer's wall-securing requirements. For example, IKEA's KALLAX safety instructions require the unit to be securely anchored. In a rental, resolve permission and the appropriate fixing method before choosing a unit that requires attachment.
Test three versions of your studio before decorating
A tidy floor plan shows furniture at rest. Your home also has to work with a person sitting, cooking or getting dressed. Use tape and your existing furniture to rehearse these three moments.
| Room in use | Set it up this way | Check the conflict |
|---|---|---|
| Working | Pull out the chair and arrange your usual equipment. | Can you leave the desk and reach the kitchen without shifting another piece? |
| Eating | Sit at the table with a plate and drink. | Is there knee space, and can anyone who needs to pass do so? |
| Sleeping | Leave the bed ready and close any curtain. | Can you reach the bathroom and exit without moving the screen or stepping over stored items? |
If one arrangement fails, change the piece causing the interruption rather than squeezing every gap. Our guide to planning a small studio around daily routes develops that check in more detail.
Keep windows and doors unblocked, as the U.S. Fire Administration advises. A room divider or headboard must not compromise their operation or your building's escape arrangements. Then add lighting, curtains and color around the arrangement you have tested.
Final Takeaway
The most useful 150 sq ft studio apartment ideas make ordinary routines easier. Protect a comfortable place to sleep, work and eat; choose storage you can open; and use separation only where it improves daily life. Keep what already works, then give each new piece a specific job.
Set your main room, door and window, add a bed or sofa bed, a desk, a table or storage, and check the route by day and by night before you move anything.
Related guides: All layouts for small studios · Plan a small studio around daily routes · A bed or a sofa bed in a studio · One table for work and meals · A small studio for two · What a studio apartment is · Host a party in a small apartment
Main Sources
- Alexandra Gater: 150 Sq Ft Studio Apartment Makeover — original project; Glasp transcript and summary reviewed alongside selected scenes.
- NKBA Kitchen Planning Guidelines, guideline 8 — seating and passing allowances, printed pages 8–9.
- IKEA: KALLAX safety and assembly information — anchoring requirements.
- U.S. Fire Administration: Home Fire Escape Plans — keeping doors and windows unblocked.
Diagrams and calculations are original Nest In Small illustrations. They do not reproduce the video's floor plan, establish the apartment's total measured area or verify a complete layout.