Start with the seats you use every day and a clear way to reach them. In the 10 × 12 ft example, furniture covers 42 sq ft and a reserved 36″ route covers 30 sq ft. The remaining 48 sq ft is scattered among gaps, not one spare area. A loveseat and wall-mounted TV reduce the furniture footprint by 12 sq ft; test the new gaps and actual seat capacity before buying.
The most useful small living room ideas still work once everyone sits down. A sofa can fill a wall neatly while its arms, the coffee table and a second chair leave no way through. Each idea below names the floor it needs, what it costs and what to test; two drawings share one illustrative 10 × 12 ft room, so swap in your own sizes.
To try an idea at full scale, draw your room in the Small Living Room Layout Planner. It compares entered furniture shapes, the door swing and a sampled route to a seating approach at the width you choose. Its result does not establish that every seat is reachable or comfortable when people occupy the room.
Better Homes and Gardens’ short demonstration shows how the same room changes when its traffic path and everyday activity guide the seating. Watch the arrows from 0:12, then the TV-and-games example around 0:33. Use it to choose the problem you want to solve; our drawings below supply separate, illustrative measurements.
1. Keep one clear route through the room
Before moving furniture, mark how people cross the room and reach the window, with doors drawn fully open. In both drawings a 36-inch route runs along the right-hand wall, past the window; that width is an interior planning target, not an accessibility or building-code approval. The drawn entry and far opening are narrower than the blue band, so check each actual clear opening and the approach separately. The U.S. Fire Administration advises finding two ways out of every room and making sure doors and windows are not blocked.
The small living room layout hub shows how a room's shape and openings move the route, and the Christmas tree guide finds floor for a seasonal tree.
2. Fit the seats you use every day
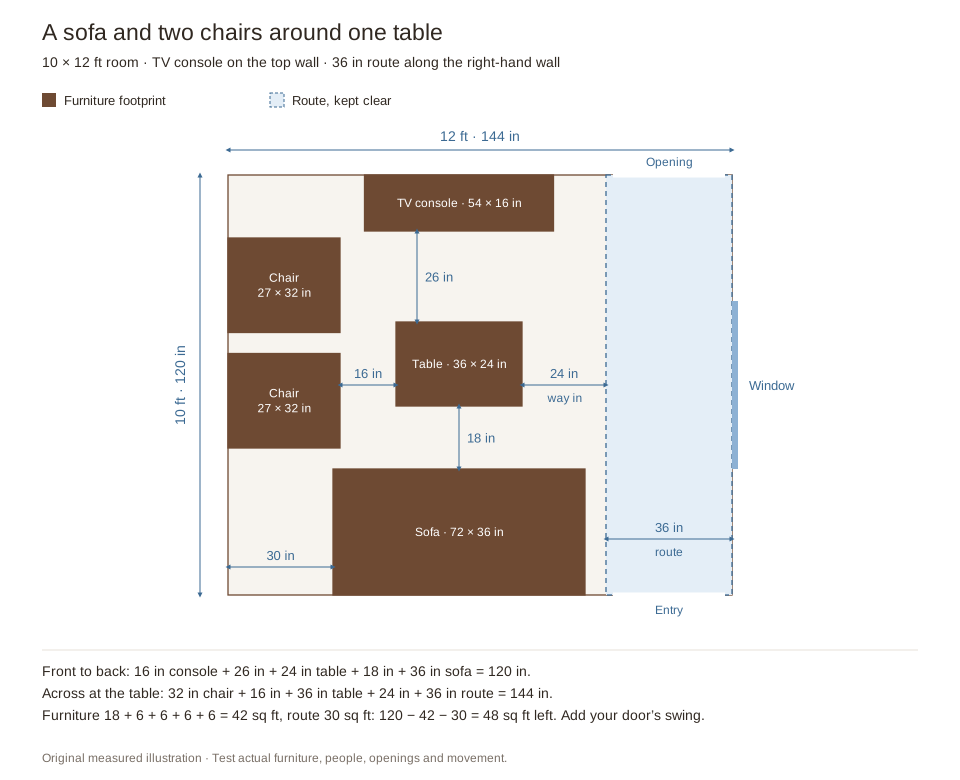
Group the everyday seats around one table. In the first drawing's 120-square-foot room, a 72 × 36-inch sofa faces a 54 × 16-inch TV console, two chairs, 27 inches wide and 32 deep, stand by the left wall, and a 36 × 24-inch coffee table sits between them. The drawing provisionally counts the sofa as three seats and the chairs as one each. A 72-inch outside width does not guarantee three comfortable places: subtract the arms and check the usable cushions with the people who sit there.
The 16- and 18-inch gaps are for reaching and legroom, not walking lanes. A 24-inch connection between the table and the reserved side route gives an approach to the sofa; check whether that connection works for your own movement before treating the seat as accessible. The sofa covers 18 square feet and the chairs, table and console 6 each, 42 in all; with the route's 30, that leaves 120 − 42 − 30 = 48 square feet, nearly all working gaps.
The tight seat is the lower chair, reached through gaps of 16 and 18 inches. Try reaching and leaving it while the other seats are occupied. If that requires shuffling the table every time, remove a chair or reduce the table before counting the place as an everyday seat. You can represent a second chair’s outside footprint with the planner’s fixed obstacle, but that obstacle has no chair-use or seat-access check.
The 48-square-foot remainder is an area total, not a free rectangle or a walkability score. It includes narrow spaces beside and between pieces. Compare the two plans this way:
| Floor budget in the 120 sq ft room | Sofa + TV console | Loveseat + wall-mounted TV |
|---|---|---|
| Furniture footprints | 42 sq ft | 30 sq ft |
| Selected side route | 30 sq ft | 30 sq ft |
| All remaining gaps combined | 48 sq ft | 60 sq ft |
Extra floor is useful only where it fixes a problem: a wider approach, space to stand, or a reachable storage front. Check the smallest gap as well as the total.
3. Size the sofa from the wall and the route
Size the sofa from the room, not a chart: subtract the route and whatever must stand beside it from the available wall length. That gives a width budget, not a complete fit check. In the first drawing, 144 − 36 − 6 = 102 inches lie outside the route and a 6-inch margin, and the 72-inch sofa leaves 30 of them as a corner. Depth counts too: with the same 18-inch gap, a 40-inch-deep sofa would shrink the band in front of the TV from 26 to 22 inches.
Use outside dimensions, then measure the way in: doors, halls, stairs and any elevator. A chaise changes the sum; the sectional layout guide measures the whole L.
4. Choose small living room furniture that shows the floor
Raised legs, low backs and slim arms don't add inches, but they change how much floor and wall you see. A sofa on legs shows the floor beneath it, a back below the windowsill keeps the window in view, and slim arms give more seat for the same overall width. Judge the effect from the doorway; the footprint, not the look, decides whether the route still works.
5. Give the TV a wall the route doesn't cross
Put the screen where nobody walks between it and the seats; in the first drawing, the route passes the console's end. The small living room TV guide compares three plans and the viewing distance.
The CPSC's Anchor It campaign says to place a TV only on furniture designed to hold one, to mount flat screens to the wall or to furniture, and to anchor a TV that isn't wall mounted. If a fireplace or piano already claims a wall, start from the fireplace layout guide or the piano guide.
6. Trade a seat for floor: a loveseat and a wall-mounted TV
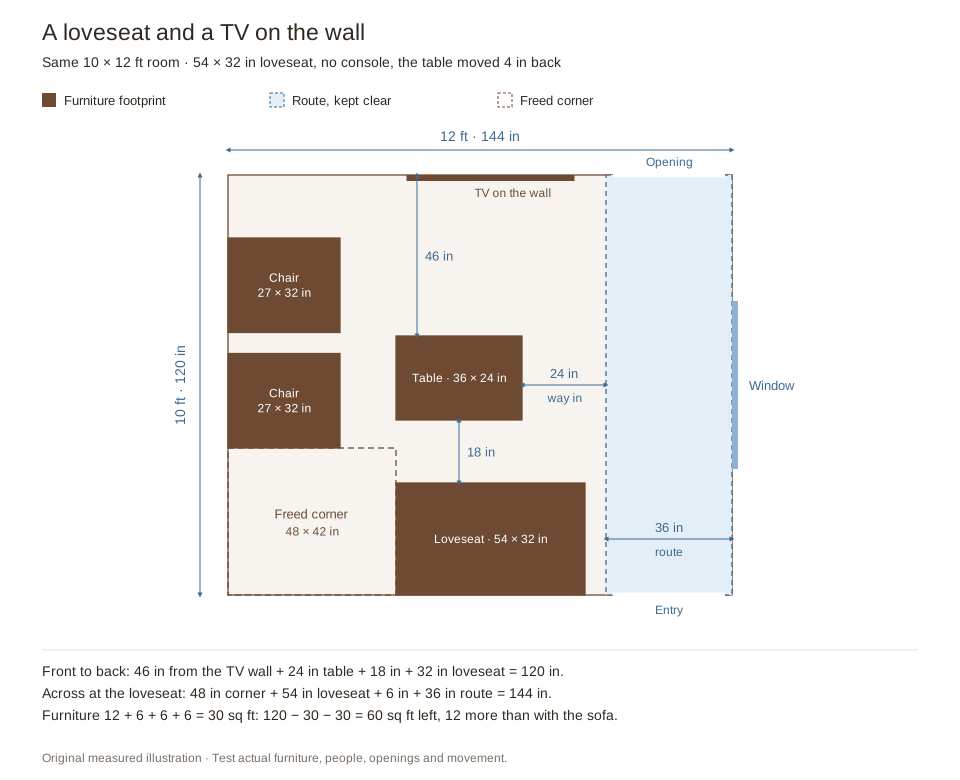
The second drawing keeps the room, chairs, table and route, but a 54 × 32-inch loveseat replaces the sofa at the same right-hand end, and the TV hangs on the wall with no console. The table moves 4 inches back to keep the 18-inch gap.
The loveseat covers 12 square feet against the sofa's 18, and the console's 6 are gone, so the furniture totals 30 and 120 − 30 − 30 = 60 square feet stay open: 12 square feet more. The band in front of the TV wall grows from 26 to 46 inches, and the corner beside the seat from 30 to 48 inches wide.
If the real sofa seats three and the real loveseat seats two, the change loses one everyday place. A 24-inch ottoman may fit in the drawn corner as stored furniture, but it becomes a guest seat only if someone can reach it, sit with their feet down and leave without blocking the other seats. The wall must take a mount, fitted as the mount and TV makers instruct, and the console's contents need a new home.
7. Give a dining corner or a desk its chair space
A table or desk needs floor for the person using it. The dining table guide counts chair space from the table edge, and the living–dining combo guide shows how a sofa back, rug or light can separate the two areas. The second drawing's freed corner is too small for a desk: a 20-inch-deep desk and a 36-inch chair band need 56 inches from the wall, and it offers 48 at most. The living room office guide looks at where a desk can fit.
8. Keep storage shallow and let pieces do two jobs
Storage depth uses floor space; adding height can increase capacity within the same footprint, but higher shelves still need safe reach, stable support and any required anchoring. The right-hand wall in both drawings belongs to the route: a 12-inch-deep bookcase there would cut it from 36 to 24 inches and cover part of the window. Secure tall pieces as their manufacturer instructs; the same CPSC campaign says existing furniture can be anchored with anti-tip brackets.
A piece with two jobs saves floor only if both positions fit: a storage ottoman with its lid open, nesting tables pulled out, or a sofa bed open at night, as the studio sofa bed guide shows.
9. Size the rug to the seating group
IKEA's seating-area rug guide says to make a rug at least as wide as the sofa, and its L-shaped sofa guide asks for one big enough for the sofa's front legs, everyone's feet and the coffee table, with the sofa's ends a little inside the edge.
In the first drawing, that outline is 84 × 72 inches: 6 inches past each sofa arm, and from the top of the upper chair to 6 inches under the sofa's front, with its right edge at the route. Tape it out and check that edges people step over lie flat.
10. Light the corners and place mirrors with care
When you decorate a small living room, put lamps where people sit and read, such as a floor lamp by the sofa arm. Each needs floor or tabletop and an outlet within reach. The CPSC's extension cord safety alert says extension cords are for temporary use and shouldn't run under carpets, through doorways or under furniture, so if the right spot has no outlet, ask a qualified electrician.
A mirror that catches light from a window reflects it back into the room. Check what it shows from the sofa and the doorway, and hang it as its maker instructs.
Small living room ideas for apartments
In an apartment, the living room may also be the entrance, the dining room or, in a studio, the bedroom, so give each job its own measured area. When the front door opens into the seating, keep its swing and the arrival route clear; the front door guide has two plans. In a studio, the Small Studio Apartment Layout Planner draws a bed or sofa bed beside the seating and checks the route by day and by night. If you rent, ask before drilling for a TV mount, shelves or anti-tip brackets.
Questions about small living room ideas
How do you arrange furniture in a small living room?
Mark the route first, then the main seat facing what you do most, the table within reach and the chairs around it. Add storage, lamps and the rug last, and tape the plan on the floor before buying.
How wide should a sofa be for a small living room?
As wide as the wall allows once the route and the space beside the sofa are kept. In the first drawing, 102 inches remain, and the 72-inch sofa leaves a 30-inch corner. Check the depth and the way in too.
How do I maximize seating in a small living room?
Count the comfortable places on your actual cushions, then test the way to each one. Movable guest seating helps only when its occupied position leaves access for everyone else; a stored ottoman is not automatically an extra usable seat.
How do you make a small living room look bigger?
Furniture can't add floor, but it can show more of it: pieces on legs, low backs, one rug sized to the seating, lamps in the corners and a clear route. Judge it from the doorway.
Final Takeaway
Fit the route and the everyday seats first, then the rest: a sofa sized from the wall, a TV out of the way, shallow storage and a rug sized to the group. If the room still feels tight, a smaller seat or a wall-mounted TV gives floor back; decide whether that floor is worth the seat.
Set your room, doors and windows, add a TV, sectional, fireplace, piano or dining table, and check the walking route before you move anything.
Related guides: All small living room layouts · Layouts with a TV · Layouts with a sectional · Layouts with a fireplace · Layouts with a front door · Layouts with a piano · Layouts with patio doors · Layouts with a bay window · Two sofas facing each other · A dining table in a small living room · A living room and dining room in one
Main Sources
- U.S. Fire Administration: Home Fire Escape Plans — two ways out of every room, with doors and windows not blocked.
- CPSC: Anchor It — TVs only on furniture designed to hold them, flat screens mounted to the wall or furniture, TVs that aren't wall mounted anchored, furniture secured as the manufacturer instructs and anti-tip brackets for existing furniture.
- CPSC Safety Alert: Household Extension Cords Can Cause Fires — extension cords for temporary use only, and not under carpets, through doorways or under furniture.
- IKEA: How big should your seating area rug be? — a rug at least as wide as the sofa.
- IKEA: How to arrange an L-shaped sofa in your living room — a rug big enough for the sofa's front legs, everyone's feet and the coffee table, with the sofa's ends a little inside its edge.
The room, furniture sizes, gaps and arithmetic in both drawings are original illustrative examples, not standards or product specifications. The seat counts are assumptions: count your own cushions and arms.