Measure the tree after shaping, then reserve its widest spread outside the walking route and away from heat. In this 11 × 12 ft example, a 52-inch tree replaces the armchair; a 43-inch slim tree keeps its footprint, but occupied use still needs checking.
A Christmas tree fits a small living room when its widest branches, stand and decorations stay outside the spaces you use every day. Start with the tree's diameter, then check heat sources, doors, seating and the outlet. Height alone will not tell you whether it fits.
These two plans use the same 11 × 12 ft room. A 52-inch-wide tree takes the corner beside the sofa, but the armchair moves out. A 43-inch slim tree leaves the chair in place, with a tight gap that needs a real sit-down test. The room is an original example, not a surveyed apartment or a promise that either tree will fit your home.
Measure the shaped tree before choosing its corner
Find the diameter of the exact model, including its lighting option. National Tree Company lists the 7.5 ft pre-lit Dunhill Fir at 52 inches wide and the 7.5 ft pre-lit Dunhill Fir Slim at 43 inches. Both are 90 inches tall. These are product examples, not standard dimensions for all full or slim trees.
For a tree you own, assemble and shape it according to its instructions, then measure the widest spread. Include a projecting stand, collar, skirt or low ornaments if any extend farther. A tree still folded from storage can look deceptively narrow.
Use removable tape to mark a square the same width and depth as the tree. This conservatively reserves its spread; it is not the area of the circular branches. A 52-inch square occupies about 18.8 sq ft, while a 43-inch square occupies about 12.8 sq ft. Check height separately: include the topper and the space below a ceiling light.
1. Put a full tree in the corner beside the sofa
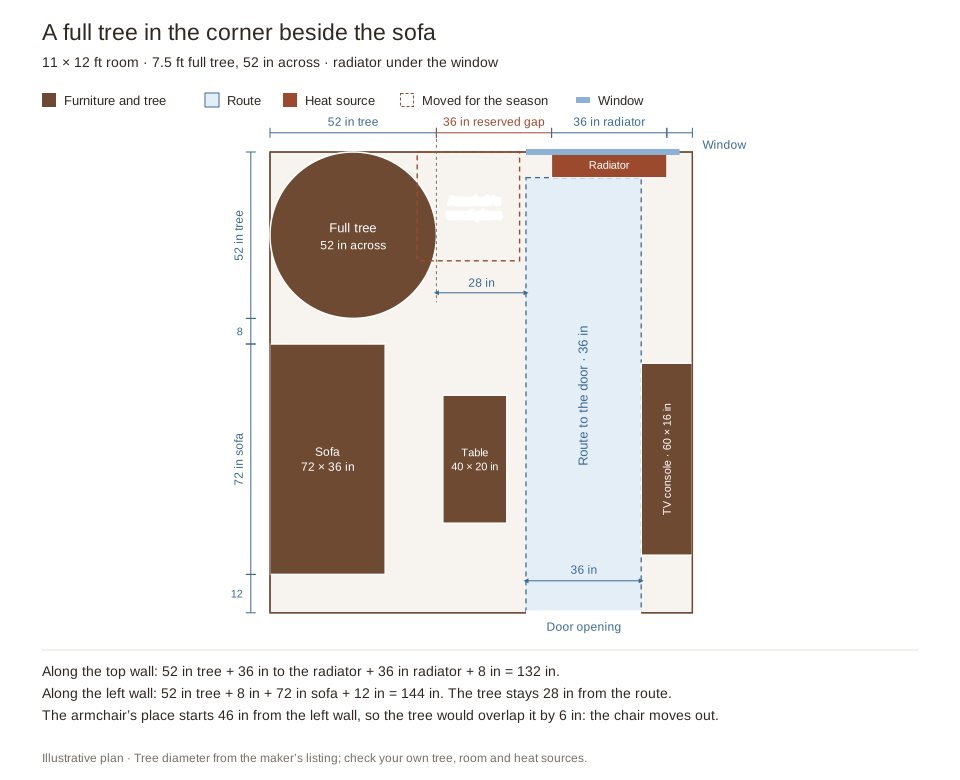
The first plan keeps the sofa on the left wall and the TV console on the right. The 52-inch tree occupies the upper-left corner. The blue strip is an illustrative 36-inch interior walking route; it is not an accessibility assessment, and the door's actual leaf, clear opening and swing still need checking.
The radiator begins 88 inches from the left wall. Reserving 52 inches for the tree leaves a 36-inch horizontal separation. The U.S. Fire Administration advises at least 3 feet between a Christmas tree and heat sources. Check the real branch tips against the nearest part of the heat source, and follow any greater clearance required by its manufacturer.
Down the left wall, 52 inches of tree, an 8-inch gap, a 72-inch sofa and 12 inches of spare wall total 144 inches. The tree also ends 28 inches before the blue route starts.
The armchair is the trade-off. Its usual 32 × 34-inch footprint begins 46 inches from the left wall, so the tree overlaps it by 6 inches at the tree's widest point. Moving the chair those 6 inches right would put it 4 inches into the route. For this arrangement, move the chair to a measured space elsewhere rather than squeezing it between branches and the walkway.
2. Choose a slim tree to keep the armchair
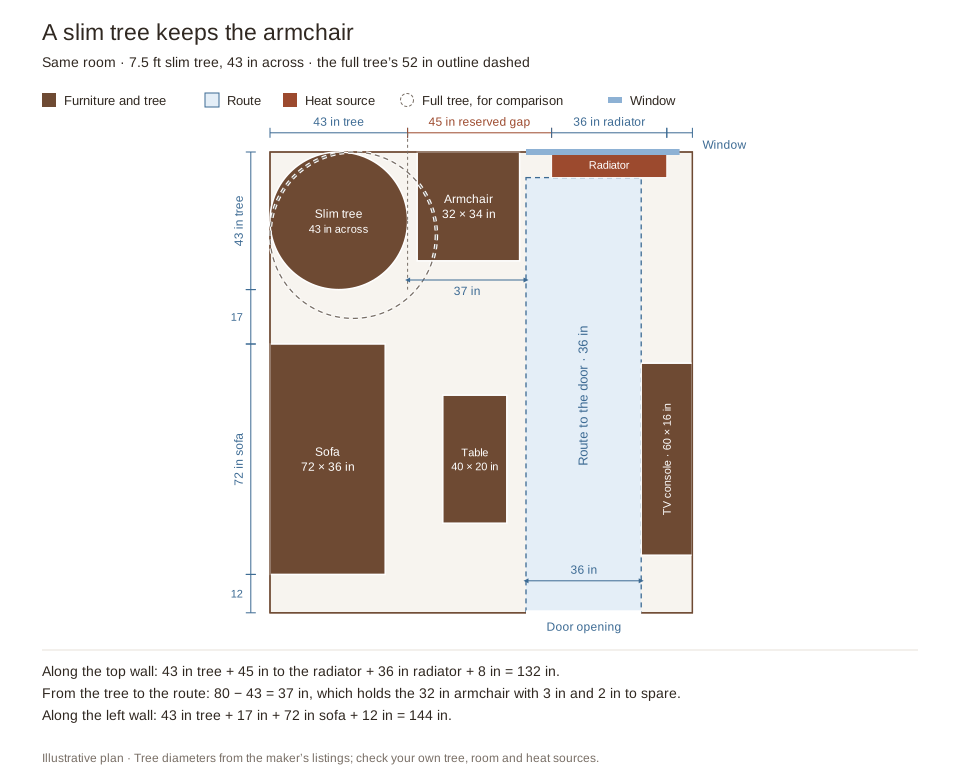
The second plan changes only the tree. Its 43-inch diameter leaves 37 inches before the route: 80 − 43 = 37. That holds the 32-inch chair with a 3-inch gap beside the branches and 2 inches before the walking strip.
Three inches beside a chair is tight. Sit down, stand up and reach for a drink while someone walks past. Include elbows, clothing, ornaments and any swiveling or reclining movement. If everyday use brushes the tree or pushes the chair into the route, choose a narrower tree or remove the chair. The paper fit is only the first check.
| In this example | Full tree | Slim tree |
|---|---|---|
| Tree diameter | 52 in | 43 in |
| Square reserved for spread | About 18.8 sq ft | About 12.8 sq ft |
| Horizontal gap to radiator | 36 in | 45 in |
| Armchair | Removed | Footprint fits; test occupied use |
Check the window, exits and outlet before decorating
A window is useful as a backdrop only if the tree leaves the window usable. Check the radiator or vent below it, the curtain sweep and access to the handle. USFA's home escape guidance calls for two ways out of each room and unobstructed doors and windows. Follow your building's escape arrangements; do not turn a usable exit into a display corner.
Walk the normal journeys with the taped outline in place: entry to sofa, sofa to kitchen, and chair to door. Add gifts inside the reserved area rather than spreading them into the walking strip. Check the TV from each occupied seat; a tree beside the sofa usually interferes less than one between the sofa and screen. Our small living room TV guide explains that viewing check.
Choose the outlet at the same time as the tree position. CPSC's extension-cord guidance warns against routing cords under rugs, under furniture or through doorways. If the only connection crosses the room's main route, change the position or lighting arrangement.
For a cut tree, leave enough access to reach and refill the stand daily. USFA advises daily watering and unplugging tree lights before sleeping or leaving home. CPSC also recommends safety-tested lights, discarding damaged sets and looking for a fire-resistant label on artificial trees. Fire resistant does not mean fireproof.
Why access to the water stand matters
This NFPA and UL comparison shows fire spreading differently through a dry tree and a watered tree. It gives a practical reason to keep the stand reachable: a corner that makes daily watering difficult is a poor choice for a cut tree. Watering does not make a tree fireproof or replace the heat and exit checks above.
Use a tabletop tree when the floor plan cannot spare a seat
A smaller tree on an existing table can preserve every chair. Measure its base against the tabletop, check stability and keep enough surface for the table's daily job. The same heat and exit checks still apply. A wall decoration can use even less floor, provided its fixings and cords work with the wall and your tenancy rules.
Before buying an artificial tree, check its packed dimensions too. A tree that fits in December may be awkward to store in January. Measure the box or bag against the intended shelf, closet or under-bed space, including the opening you must carry it through.
Try the tree footprint in your own small living room
In the Small Living Room Layout Planner, select “Include a fixed obstacle” under Room. Select that rectangle and enter the tree's reserved width, depth and position. Use Furniture to remove the armchair when comparing the two options. If your room already needs that obstacle for a radiator or column, keep it and test the extra tree area with tape in the real room.
The planner checks entered shapes, reserved spaces and a sampled interior route. It does not evaluate tree flammability, heat separation, ceiling height, electrical connections or moving branches. Keep those measurements beside your plan and test the occupied room before decorating.
Final Takeaway
Choose the tree by its shaped spread and the seat you are willing to move. In this small room, the full tree removes the armchair; the slim tree keeps its footprint but needs a comfort check. Tape the outline, walk the routes and test the chair before bringing out the ornaments.
Set your room, doors and windows, add a TV, sectional, fireplace, piano or dining table, and check the walking route before you move anything.
Related guides: All small living room layouts · Small living room ideas · Layouts with a TV · Layouts with a sectional · Layouts with a fireplace · Layouts with a front door · Layouts with a piano · Layouts with patio doors · Layouts with a bay window · Two sofas facing each other · A dining table in a small living room · A living room and dining room in one
Main Sources
- National Tree Company: 7.5 ft pre-lit Dunhill Fir and Dunhill Fir Slim — the two listed product dimensions.
- NFPA and UL: Christmas Tree Burn Demonstration — the original dry-versus-watered tree comparison.
- USFA: Holiday Fire Safety and Home Fire Escape Plans.
- CPSC: Holiday Safety and Household Extension Cords Can Cause Fires.
Product listings and official guidance checked November 9, 2026. Drawings and arithmetic are original illustrative examples. Tree circles approximate maximum spread; room measurements, furniture and route widths are assumptions, not standards or product endorsements.