Home theater speaker placement in a small room starts at the main seat: fix where people sit, fit the stands, subwoofer and equipment around them, and adjust the sound last. In the 10 × 12 ft example, two 12 × 14″ speaker bases and an 18 × 20″ subwoofer stay outside the seating area, but a 24″-wide rack beside the sofa would cut its 36″ side lane to 12″.
Small home theater speaker placement starts at the seat you actually use. From there, check where the front speakers belong, whether surrounds have suitable positions, and how people will reach the sofa without stepping around stands. Buying a larger system before answering those questions can leave a small room crowded and the speakers poorly placed.
The two measured studies below show equipment footprints in a 10-by-12-foot room, including a rack that creates a bottleneck. They are floor-space examples, not calibrated audio layouts. Use the Small Home Theater Room Layout planner to compare the physical arrangement, then follow the setup instructions for your actual system.
Mark the listener before placing the speakers
Put the sofa where its occupied position works. Mark the main listener’s head position on the plan, rather than using the sofa’s back edge as the reference. Measure seated ear height separately. Repeat the listening check from the other regular seats; one carefully arranged central position does not tell you how an end seat sounds.
The front left and right speakers belong on opposite sides of the screen, arranged around that listening position. Their height, distance from walls and inward angle depend on the speakers and system. A center speaker, when present, needs a position aligned with the picture and a clear path toward the listeners. Avoid choosing a cabinet first and assuming any spare cubby will suit it.
Use the installation diagram for the equipment you own. For example, Sony’s STR-AN1000/TA-AN1000 physical 5.1 diagram identifies two front speakers, a center, two surrounds and a subwoofer, with angles referenced to the listening point. It is a useful example of what to measure; it is not an acoustic specification for our furniture drawing.
If the seating itself is undecided, begin with the small home theater layout guide. This page then concentrates on the equipment that must fit around it.
Choose the system your small room can accommodate
Count the separate objects you need to place. The labels below describe common arrangements with separate speakers; a soundbar may house several channels in one enclosure.
| Arrangement | Separate equipment to place | Small-room question |
|---|---|---|
| 2.0 | Front left and right speakers | Can both stand in suitable positions without taking the route or crowding the screen? |
| 2.1 | The front pair plus a subwoofer | Is there a usable subwoofer position with the connections and clearances its manual requires? |
| 3.1 | Front left, center and right, plus a subwoofer | Can the center sit appropriately near the picture without blocking it or being buried in a cabinet? |
| 5.1 | The front three, two surrounds and a subwoofer | Where will the surrounds and their stands or brackets go relative to the listeners? |
For a surround system, mark the surround positions before buying the stands. A rear corner is not automatically the right location, and a stand beside the only entrance is a floor-space problem regardless of its sound. If suitable positions are unavailable, compare a simpler arrangement, different seating or appropriately installed wall-mounted speakers.
Crutchfield’s room-layout examples make this compromise easy to see. Watch the section from 2:23 to 3:05: it changes from one sofa facing a corner TV to seating on two walls, where the retailer suggests considering a soundbar or 3.1 arrangement. The useful point is to choose a system around the occupied room. This excerpt is not a mounting-height or Atmos installation guide.
Draw the full equipment footprint
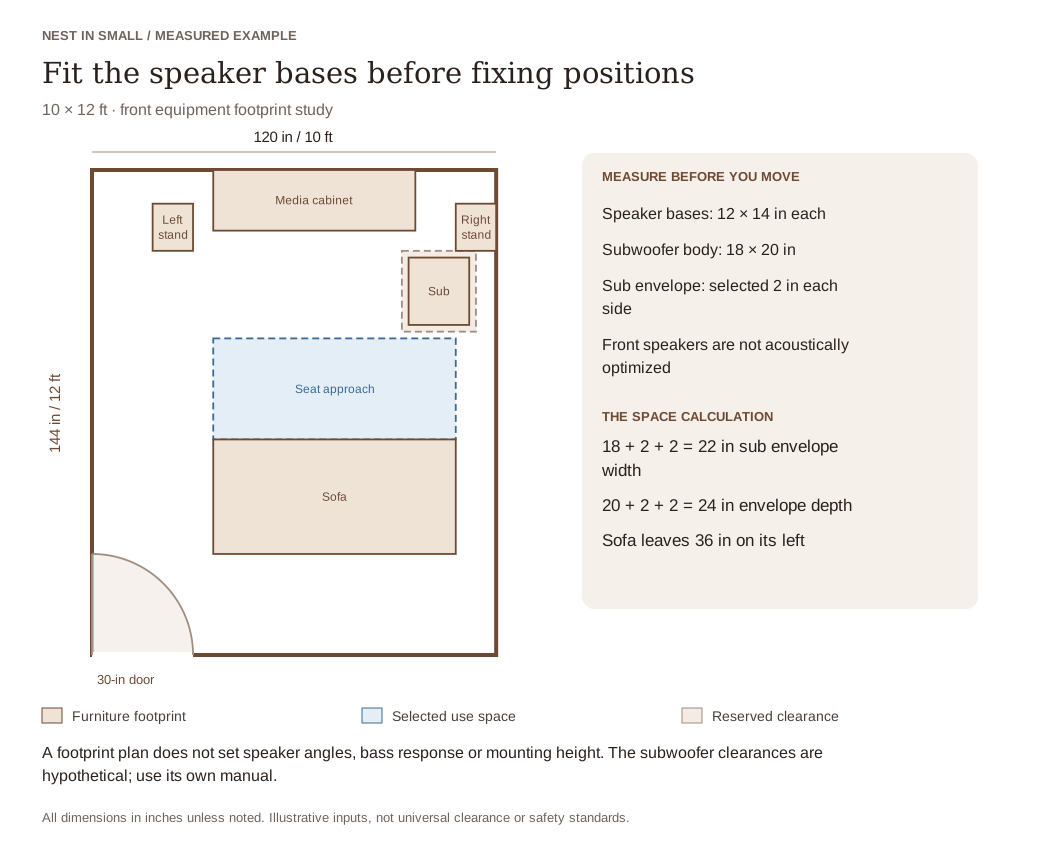
Measure the speaker cabinet and the stand base, including stabilizing feet. Draw whichever projects farther on each side. A narrow cabinet on a broad base still takes a broad patch of floor. Add cable exits and product-specific clearances separately, so you can distinguish the object from the space it needs.
Our first study uses a 120-by-144-inch room, a 72-by-34-inch fixed sofa, two illustrative 12-by-14-inch speaker bases and a 60-by-18-inch media cabinet. It shows front equipment only. The cabinet is not a dimensioned center-speaker installation, and there are no surround speakers hidden behind the sofa.
The 18-by-20-inch subwoofer has a selected two-inch band on each side. Its reserved rectangle therefore measures 22 by 24 inches. That is an illustration of how to draw an allowance, not a recommended clearance for a real subwoofer. Substitute the manufacturer’s requirements, including room for connectors and access to controls.
The sofa’s left edge is 36 inches from the wall, with 12 inches left on its right. The blue 30-inch-deep rectangle in front represents selected seat approach and leg space. Check it with someone seated; feet may occupy part of it. The drawn entrance is only 30 inches wide, so the 36-inch side lane is not a continuous 36-inch entry route or an accessibility claim.
Do not trade the approach for a convenient rack
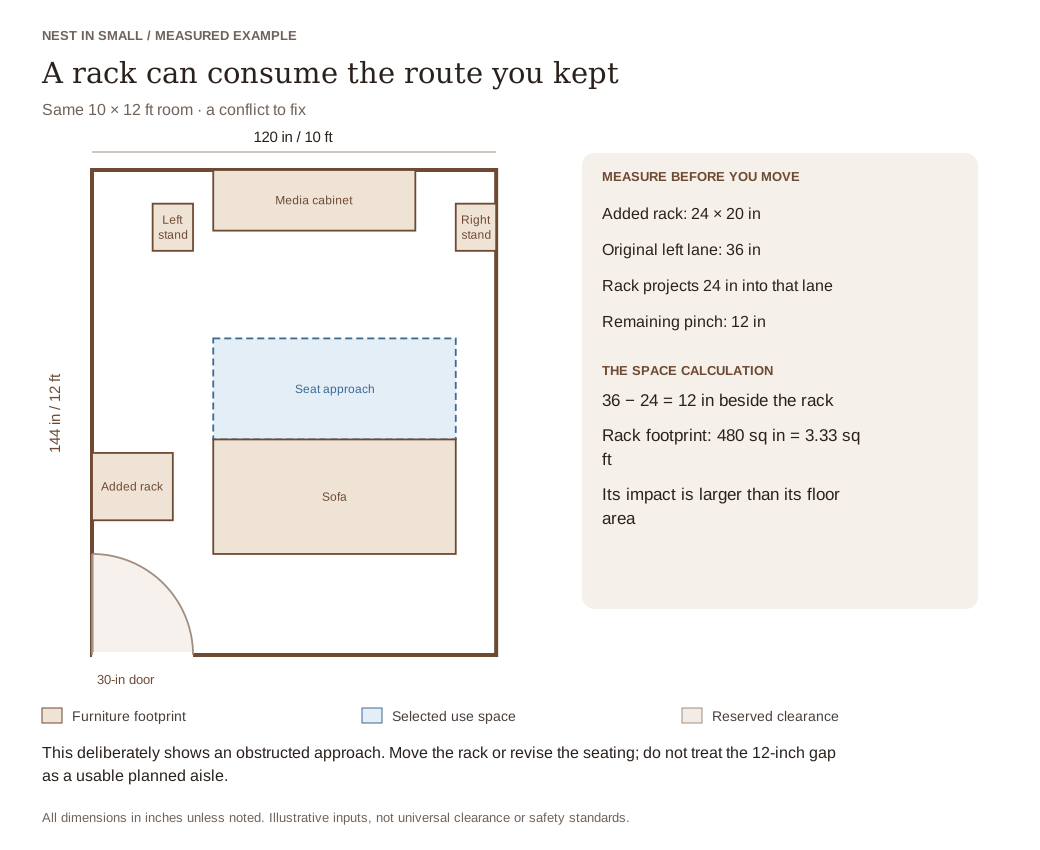
Equipment racks are easy to underestimate because they look small beside a sofa. Their location matters as much as their area.
Here the 24-by-20-inch rack starts against the left wall beside the sofa. It projects 24 inches into the 36-inch lane, leaving 12 inches. Extra floor behind the sofa does not remove that pinch point.
Try the front wall, a smaller equipment cabinet or fewer separate components. Then check the complete journey again. Moving the rack solves nothing if its new position blocks the door, puts plugs behind an immovable cabinet or fills a speaker’s required space.
Wall-mounted speakers can remove stand bases from the floor, but their bodies, brackets and cables still project into the room. Check the supporting wall, fixing method and permitted orientation against the product instructions. Leave installation decisions separate from a two-dimensional furniture fit.
Measure the cabinet inside, above and behind
A media cabinet’s outside depth is not its usable shelf depth. Measure between the closed door and rear panel, accounting for hinges and shelf supports. Compare that space with the receiver, its connected plugs and the ventilation arrangement in its manual.
Sony’s STR-ZA5000ES installation notes, for example, specify more than 1.75 inches above and along the sides, an open rack rear, and more than 3.5 inches between the receiver and a wall behind it. These values apply to that model; do not transfer them to another receiver.
Check three things independently: whether the device fits, whether it can operate with the required ventilation, and whether you can reach its connections. A cable hole does not settle the cooling question. Keep remotes, spare leads and other storage out of required ventilation space.
Try the occupied room, then tune the sound
Tape out the proposed bases and cabinet before moving heavy equipment. Sit down, stand up, use the door and reach the regular seats with someone already watching. Include drinks tables, bags and any reclined seat position. For that changing footprint, use the small home theater recliner guide.
After the physical arrangement works, follow the receiver’s setup and calibration procedure. Compare familiar dialogue and music from the regular seats. If you move a speaker or subwoofer to improve the sound, recheck its floor-space and cable requirements. Calibration does not remove an obstacle from the entrance.
The planner checks entered footprints and selected allowances. It does not calculate speaker aim, bass response, receiver cooling or electrical loading. Keep a separate note of ear height, mounting details and equipment instructions alongside the saved floor plan.
Arrange suitable outlets and keep power leads out of doorways and moving furniture. ESFI advises against running extension cords through doorways or treating them as permanent wiring. Follow the CPSC’s TV and furniture anchoring guidance and the equipment manufacturers’ instructions.
Final Takeaway
Choose speaker positions around the listeners, then measure the bases, cabinet and subwoofer space that those positions require. Keep a usable approach before adding more channels. A small theater works better when its seating, equipment and everyday journeys have been checked together.
Set your room, door and screen wall, add the seats upright or reclined, the speakers and equipment, and check the route to each seat before you move anything.
Related guides: All layouts for small home theaters · Small home theater room ideas · Home theater recliners, closed and open
Main Sources
- Sony STR-AN1000/TA-AN1000 Help Guide: installing a physical 5.1 system — configuration and listening-position reference; not a calibration of the example room.
- Sony STR-ZA5000ES: notes on installing the receiver — model-specific rack and ventilation requirements.
- Electrical Safety Foundation: extension cord safety.
- CPSC: Anchor It — TV and furniture stability.
Room, furniture and reserved-space dimensions are original illustrative inputs. Crutchfield’s credited video excerpt demonstrates a room-layout compromise; its full tutorial is not adopted as a universal installation specification.