Home theater recliners need floor in their open position, not just their closed one: measure the front and rear movement, the maker's operating space and the route people use. In the 10 × 13 ft example, two 32 × 36″ chairs extend 24″ forward and 6″ back to 66″ deep, so only 14″ is left behind them.
Home theater recliners can fit against the wall when they are closed and still take over the room when someone leans back. In a small home theater, measure the chair in use before deciding how many seats to buy. Count the forward movement, the backward movement and the space people need to reach their seats.
You do not need a complicated drawing to spot the problem. Start with the chair's outside dimensions, add its fully reclined outline, and mark the route from the door. Keep the manufacturer's required operating space separate from that route.
The two plans below use an illustrative 10-by-13-foot room and two hypothetical chairs. Their measurements explain the method; they are not recommended dimensions for a particular recliner. For the broader room arrangement, begin with our small home theater layout guide.
Collect the measurements that change when the chair opens
Ask for the outside width and closed depth, including arms and the back. Then ask how far the fully opened chair extends in front of its closed position and how far its back moves behind it. A single “reclined length” figure does not tell you where that extra length goes.
If you already own the chair, mark the closed footprint on the floor with removable tape. Operate it according to its instructions and measure the farthest front and rear points. Check any intermediate positions too: two clear endpoints do not establish that the moving mechanism clears everything between them.
Check which chair position the manual measures from. A wall gap measured from the upright back is not automatically extra clearance beyond the fully reclined footprint. Record the manufacturer's rear spacing and any side access needed for controls. These are additional constraints to check, not spare floor that can automatically hold a table. A recliner with an outside lever may need a different arrangement from one with controls inside the arm.
For powered seating, locate the outlet, transformer and cable route before fixing the chair position. Follow the product's connection instructions. A cord that reaches the outlet when the chair is upright may pull tight, drag or enter the mechanism as the chair moves.
Upright chairs: check the whole width of the row
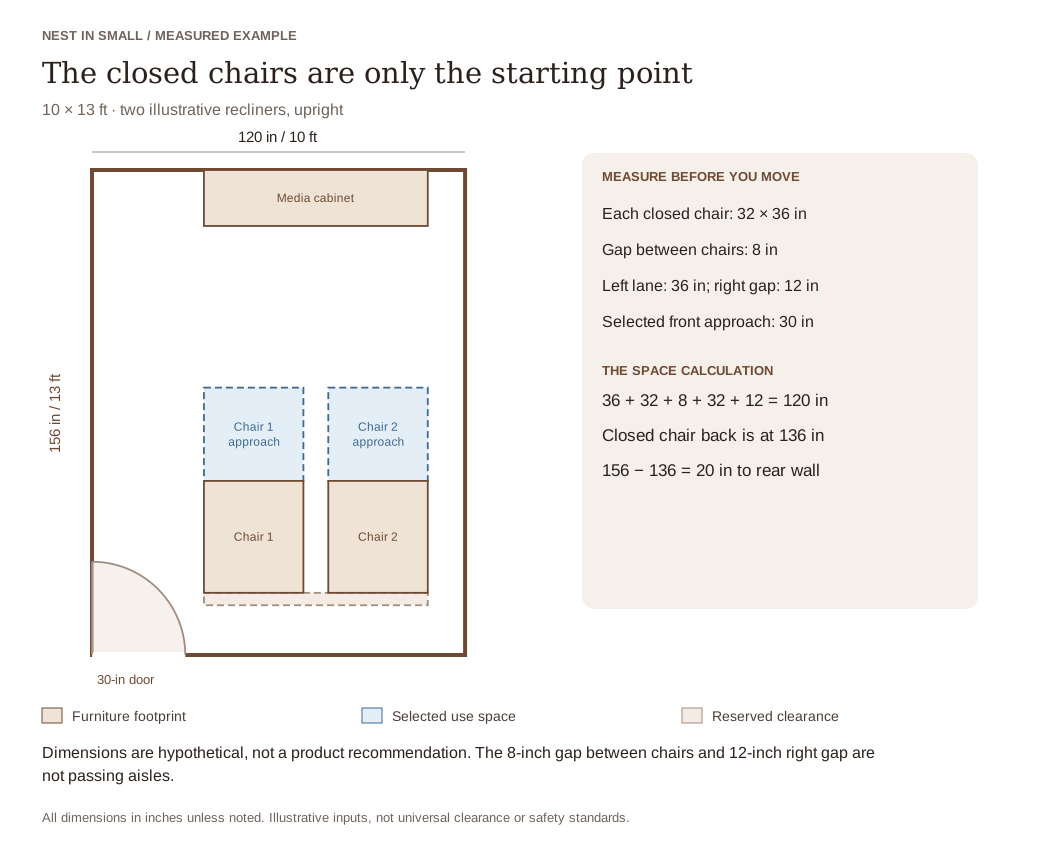
Our example room is 120 inches wide and 156 inches long. Each chair is 32 inches wide and 36 inches deep when closed. The chairs face a media cabinet on the upper wall, and the entrance is at the lower left.
The row begins thirty-six inches from the left wall. Each chair has a selected thirty-inch approach area in front. The eight-inch gap between them is only separation; nobody should depend on squeezing through it to reach the second seat.
The closed chair backs sit 136 inches from the screen wall, leaving twenty inches to the rear wall. A selected four-inch rear allowance occupies part of that space. This is an illustration input, not a general manufacturer recommendation.
Trace the route from the entrance up the left side and across the open floor in front of the chairs. Check it with the intended viewers and furniture. The thirty-six-inch side lane does not establish a thirty-six-inch route through the thirty-inch doorway, and these dimensions are not an accessibility assessment.
Reclined chairs: subtract the space they actually occupy
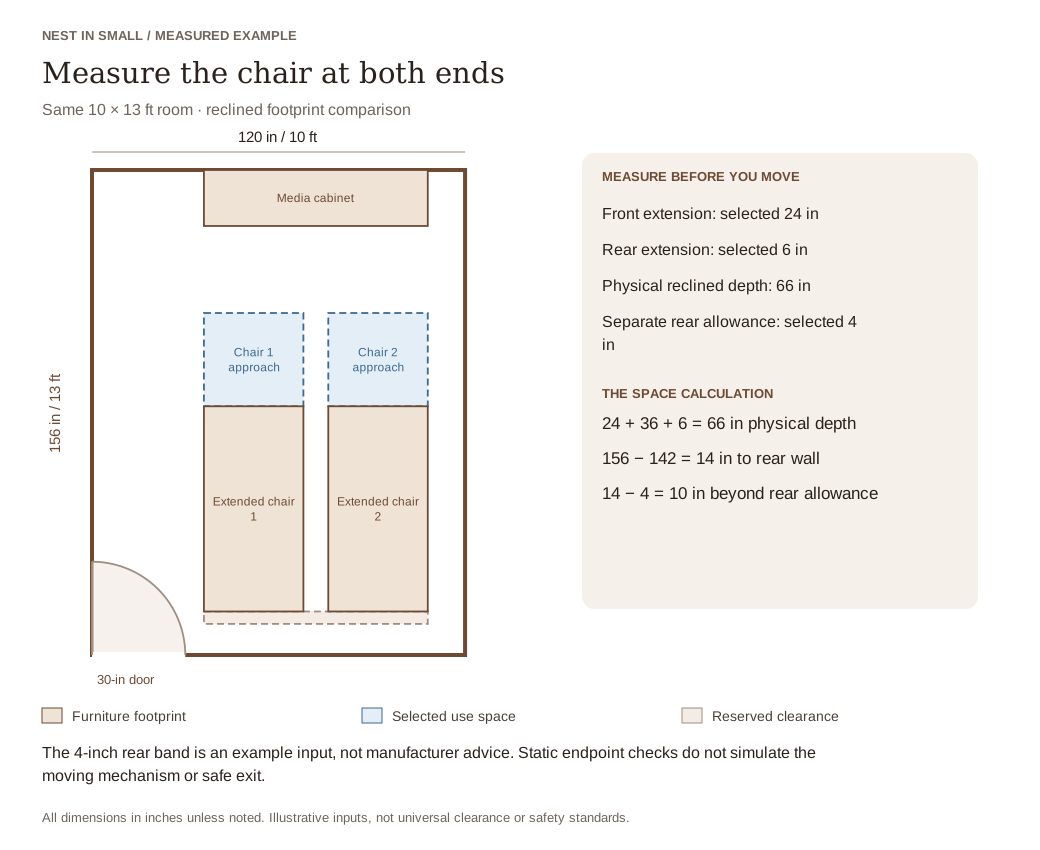
For the second drawing, each hypothetical chair extends twenty-four inches forward and six inches behind its closed position. Its physical depth becomes 24 + 36 + 6 = 66 inches. The chair does not merely become longer toward the screen; it also moves closer to the rear wall.
The front edges now sit seventy-six inches from the screen wall, instead of one hundred. Keeping a thirty-inch approach moves the start of that area to forty-six inches from the wall. The media cabinet is eighteen inches deep, leaving twenty-eight inches between its front and the marked chair approaches.
That twenty-eight-inch strip is a geometric remainder, not a promise of easy circulation. Account for open cabinet doors, viewers' feet, bags and any other equipment. Try reaching the second chair while the first is occupied, rather than testing only an empty room.
The ten inches beyond the rear allowance also are not an aisle. The useful route remains on the left and in front. Adding a low table behind the chairs would require checking its complete footprint, the chair's moving back and access to the table.
Make sure the room works during a film
A practical arrangement lets someone arrive late, retrieve a remote or leave the room without improvising a new furniture layout. Test those movements with both chairs occupied and with the legrests in the positions you expect to use.
Follow the chair's instructions for getting up. For example, the La-Z-Boy La-Z-Touch operating manual directs users to return the back upright and close the legrest before exiting. It also calls for clear movement around the back and legrest and keeping children and pets away from the mechanism. Those instructions belong to that product; check the equivalent guidance for your own seats.
Do not make a raised footrest into a step or assume people can climb over it. If a frequent route crosses the chair's operating area, move the route or reconsider the seat. One fixed sofa and a movable footstool may suit the room better, although the footstool still needs an honest parking place.
Give side tables a specific job and location. A drink table within reach when seated may block the controls or the legrest later. Check its base as well as its top, and avoid treating the narrow gap between chairs as available storage simply because a small object fits there.
Repeat the test with accessories attached. A swivel tray can occupy the space your knees use when standing, even though it has no separate floor footprint. Identify how the tray moves or is removed, where it goes, and whether that action leaves the return control accessible. Check each seat; a table that works beside the aisle seat may fail beside the wall seat.
Compare chairs before committing to the layout
Use a comparison sheet rather than choosing by advertised seating width alone. Ask for a dimension drawing and operating instructions, then fill in the following rows for each candidate. Leave an unknown value blank until it is confirmed.
| Record for each chair | What to check in a small room |
|---|---|
| Outside width and closed depth | Include arms, handles and projections; seating width alone does not describe the whole chair |
| Forward and rearward movement | Draw each from the closed footprint, and check intermediate positions |
| Maker's wall spacing | Note whether the measurement starts at the upright back or the reclined back; do not add it twice |
| Controls and return movement | Reach the recline and return control while seated, with the side table and any tray in place |
| Getting up and approaching the next seat | Close the legrest as instructed, stand, and try the route while the neighboring chair stays occupied |
| Delivery size and power connection | Check the delivery path separately, then keep cables out of the moving mechanism |
Control position can change the result even between chairs of similar size. Octane's user guide, for example, places power controls on the cup-holder rim or inside arm depending on the model, while manual versions use a handle or cord. Check the instructions for the actual chair. An opening that lets your hand reach a button may still be too restricted to operate a lever through its full movement.
A “wall-hugger” label does not answer all those questions. Verify the actual clearance and movement for the model. Even if its back needs little room behind it, the extended legrest still occupies floor in front, and the room still needs a usable approach.
Check delivery separately. A chair that works beautifully in the finished room may not pass a landing, hallway turn or doorway on the way there. Measure each landing, turn and doorway on the way in, and discuss those measurements with the delivery team. Confirm any removable-back procedure with the manufacturer rather than assuming every recliner comes apart.
Then enter the real chair dimensions in the Small Home Theater Room Layout planner. Its Seated and Reclined views compare entered footprints, front approaches and rear allowances. Seat positions stay anchored to the closed outline as the added front and rear dimensions change the physical rectangle.
The planner checks each selected approach while reserving the other seating area's approach space. It does not simulate the mechanism, people standing up, multiple people leaving together or an occupant's view of the screen. Keep those real-room checks alongside the drawing.
Questions about home theater recliners
How much space should I leave behind a recliner?
Use the manufacturer's requirement for the exact model, then check its fully reclined position. The four-inch band in these diagrams is only an example input.
Can two recliners share a small home theater?
They can if their complete operating spaces and approaches work together. Two closed chair rectangles fitting beside each other is only the first check.
Does a smaller chair always leave more walking room?
No. Compare the open footprint and its placement. A narrow chair with a long extension can consume more useful depth than a wider fixed seat.
Final Takeaway
Choose recliners by the room they need in use. Draw the closed chair, its front and rear movement, the separate operating allowance and the route people will follow. A small home theater feels easier to use when those spaces have a clear purpose before the seats arrive.
Set your room, door and screen wall, add the seats upright or reclined, the speakers and equipment, and check the route to each seat before you move anything.
Related guides: All layouts for small home theaters · Small home theater room ideas
Main Sources
- La-Z-Boy: La-Z-Touch Shiatsu Massage Recliner operating instructions — product-specific movement, exit, cord and placement guidance. Consult the manual for your own model.
- Octane Seating: User Guide, Setup, Care & Warranty — model-dependent power and manual controls, headrest controls and removable accessories. These instructions do not supply universal room clearances.
The room plans and all example furniture dimensions are original illustrative calculations. They are not specifications for the chair described in the linked manual.