Small home theater room ideas work best when they start with the seats your regular viewers use and an easy way in. In the 10 × 12 ft example, a 72 × 36″ sofa set 36″ from the left wall keeps one clear approach; two floor-level rows fit a 12 × 16 ft room with 26″ between them, but only a seated trial shows whether the back row can see.
Small home theater room ideas work best when they give the regular viewers comfortable seats, a clear view and an easy way into the room. Start with that everyday arrangement. Extra seating, a larger screen and more equipment are useful only when they improve it.
A dedicated movie or media room asks different questions from a living room with a television. People may watch for longer, recline their seats, dim the lights and use separate speakers. The room needs to work in that occupied state, not just look spacious with the chairs closed.
The two measured studies below compare one sofa with two floor-level rows. They use illustrative furniture and selected access allowances. Adapt the ideas in the Small Home Theater Room Layout planner, then check the real seats, screen and equipment together.
Give the room a clear job
Write down how many people usually watch and how often the larger group arrives. A room for two people most evenings does not necessarily need six permanent seats. One comfortable row may serve it better than a second row that makes every journey awkward.
Separate regular seating from occasional seating. If you bring in a chair for visitors, show its occupied position and where it lives afterward. Calling it temporary does not make its footprint disappear during a film.
Decide whether the room is dedicated to watching or also carries traffic elsewhere. A door to a balcony, storage cupboard or another room changes the plan. Put that journey on the drawing before adding the seating.
For a room that remains an everyday sitting space, our small living room layouts with a TV cover that broader balance. This guide concentrates on a theater arrangement: occupied seats, a viewing wall, sound equipment and access during use.
Measure the features that limit your options
Record the finished wall-to-wall dimensions, then mark doors, their swings, windows, radiators, outlets and any fixed projection. Note ceiling height separately. A rectangle on the floor cannot describe a sloping ceiling or a low beam over a rear seat.
Measure furniture outside its arms and frame. For a recliner, record the closed position and its full extension at both ends. Add the manufacturer’s operating space separately; it is not necessarily included in the published chair depth.
Mark the proposed screen surface rather than assuming it sits exactly on the wall. A bracket, projection screen frame or freestanding television can bring that surface forward. Viewing distance starts at the viewer’s eyes, not the sofa back.
At this stage, a simple table prevents different measurements from getting mixed together:
| Record | What it tells you | What it does not establish |
|---|---|---|
| Seat outside dimensions | Space occupied by its frame | Reclined depth or comfortable capacity |
| Eye-to-screen distance | The actual viewing position | Whether every viewer likes the image size |
| Clear floor beside a row | A possible approach | Accessibility or building-code compliance |
| Equipment compartment size | Available internal space | Suitable ventilation or connector access |
Compare one row with two
A 10-by-12-foot room with one sofa
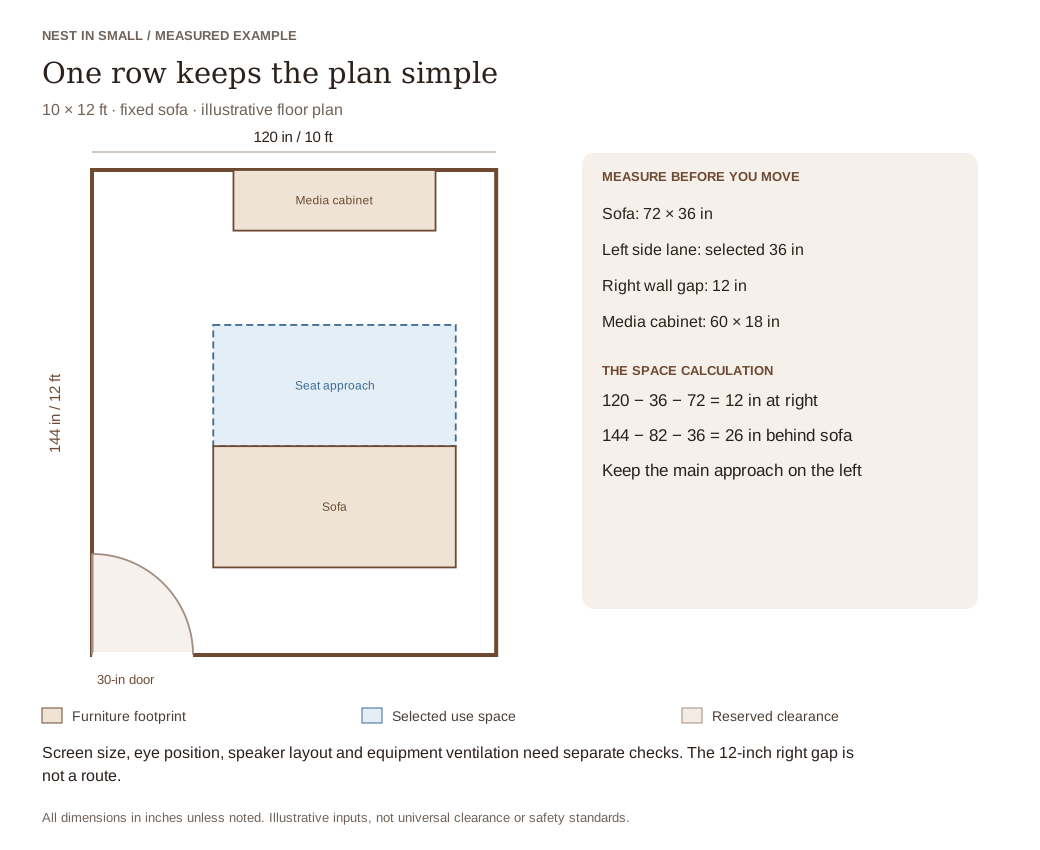
The first study uses a 72-by-36-inch fixed sofa in a room measuring 120 by 144 inches. Its left edge sits 36 inches from the wall. That concentrates the main approach on one side instead of dividing it into two narrow strips.
The sofa back ends 118 inches from the front wall, leaving 26 inches behind it. Its selected 36-inch front approach begins at 46 inches. A 60-by-18-inch media cabinet occupies the front wall; its internal equipment requirements still need checking.
The useful feature is the simplicity of the journey: enter at the lower left, follow the left side and approach the sofa front. Test that journey with someone seated. Bags, a side table or a floor speaker can take away the lane the drawing preserves.
A 12-by-16-foot room with two floor-level rows
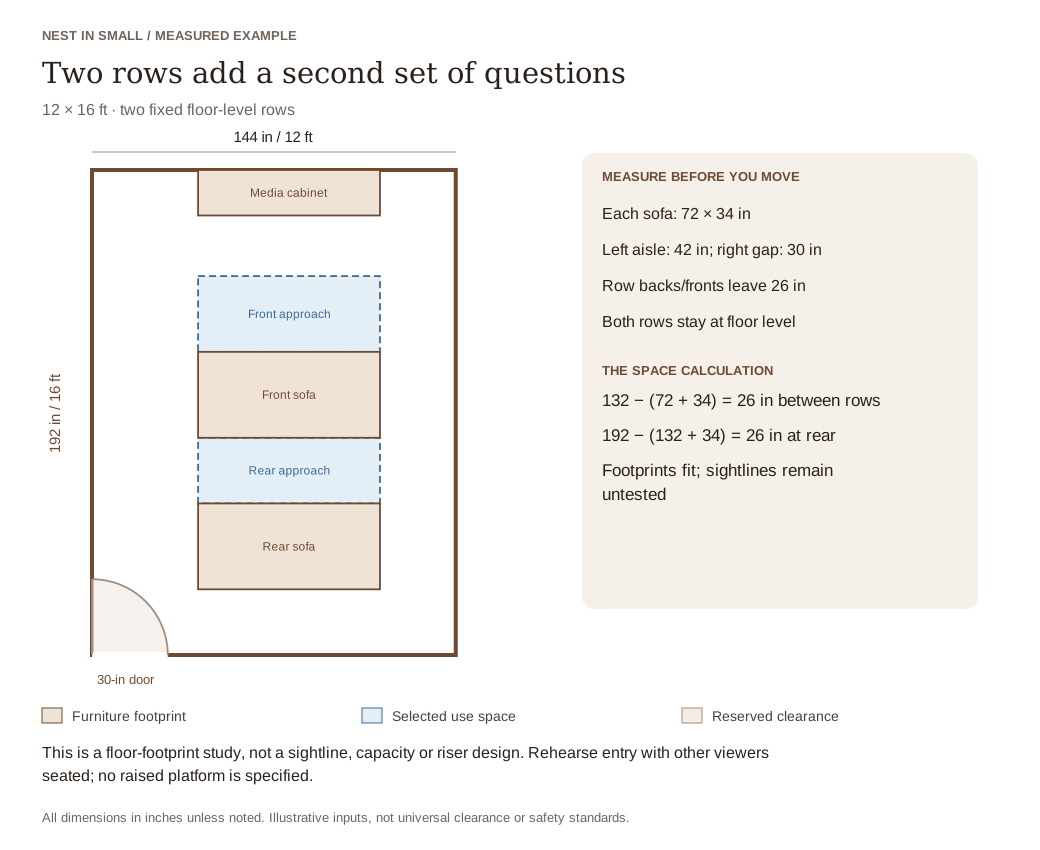
The second study places two 72-by-34-inch sofas in a 144-by-192-inch room. Both begin 42 inches from the left wall, leaving a 42-inch side aisle and 30 inches on the right.
The front sofa runs from 72 to 106 inches from the screen wall. The rear sofa starts at 132 inches, so the physical gap between rows is 26 inches. That is the selected rear-row approach in this example, not a universal recommendation for occupied rows.
Before choosing it, seat people in both positions. Check knees, entry from each side and the view of the image’s lower edge. A rear viewer may see a head instead of subtitles even though every rectangle fits. A top-down plan cannot resolve that problem.
Do not add a platform based on this drawing. Raised seating introduces height, steps, edge protection, structural and local-requirement questions. If a second row only works with substantial alteration, compare the benefit with a better single-row arrangement first.
Make the screen and sound suit the seats
Use a temporary image outline on the viewing wall and sit in every regular position. Look at the center and edges without holding an awkward posture. Include subtitles and the material you actually watch; a dramatic still image is an incomplete test.
Leave detailed screen sizing and mounting height with their specialist references. If you are considering projection, our small-room projector placement guide explains why the lens position needs its own calculation.
Choose the main listening position before fixing separate speakers. Dolby’s setup guidance uses a central seating point and normally positions the relevant speakers around seated ear height. Follow the guide for your actual speaker configuration; a room that holds the boxes has not been acoustically calibrated.
Rehearse a complete evening
Turn on the room lights you need for arrival, then try the lower lighting used during a film. Keep switches reachable from the entrance. Check reflections on the screen, light leaking around curtains and whether people can identify the route without moving equipment.
Place remotes, drinks and blankets where they will be used. A small reachable surface can be helpful, but it must not become an obstacle beside the only seat approach. Try the room with these ordinary objects present.
Keep power leads out of doorways and moving furniture. ESFI advises against using extension cords as permanent wiring. If the arrangement needs that solution every evening, reconsider the equipment position and suitable outlets.
Follow the TV, furniture and mounting instructions. The CPSC’s Anchor It guidance calls for securing televisions and furniture appropriately. Include installation and access for maintenance in the plan before the room becomes difficult to reach.
Questions about small home theater room ideas
Does a small home theater need two rows?
No. Plan for the people who regularly watch. A second row is worthwhile only when its seats, approaches and views work together.
Can I use a normal sofa?
Yes. Measure the whole frame and test the seated position. A fixed sofa avoids the changing footprint of a recliner but still needs a usable approach.
Do these layouts guarantee a clear view?
No. Check screen height, eye height and people in front using a side view and an in-room trial. The floor plan shows a different part of the problem.
Final Takeaway
Begin with one useful row and a clear approach. Add seats or equipment only after checking the occupied room. The best small theater is the one that makes watching easy from every seat you expect to use.
Set your room, door and screen wall, add the seats upright or reclined, the speakers and equipment, and check the route to each seat before you move anything.
Related guides: All small living room layouts
Main Sources
- Dolby: 5.1 speaker setup guidance
- Electrical Safety Foundation: Extension cord safety tips
- CPSC: Anchor It
The room dimensions and furniture plans are original illustrative comparisons, not product specifications or approval of a building design.