Start a small walk-in closet plan with the space your loaded clothes occupy and the aisle you need. Our four examples allow 24 inches for hanging and a 36-inch aisle: one wall or an L in a 5-foot-wide room, hanging opposite 12-inch shelves in 6 feet, and two hanging walls or a U in 7 feet. These are planning examples; doors, drawer travel and your access needs can change the layout.
A small walk-in closet can hold plenty and still be awkward to use. Clothes project past their rods, drawers need room to open, and a generous-looking center aisle may narrow at the doorway. Plan those movements before deciding how many walls to fill.
The four layouts below use 5-, 6- and 7-foot-wide rooms. They compare the trade-offs of one hanging wall, an L, shelves opposite hanging, and a U. They are measured examples, not minimum room sizes or accessibility standards. For rod heights and clothing drop, use the separate small closet organization guide.
Small walk-in closet dimensions: start with loaded clothes
Measure inside width and depth at several heights, then plan to the smallest clear measurement. Include trim, pipes, sloping ceilings and projecting handles. Mark the door's clear opening and swing separately from the room's dimensions.
Our drawings reserve 24 inches of depth for hanging clothes. That is close to the approximately 60 cm that Elfa generally recommends for wardrobe hanging. Check your own loaded hangers: thick coats may project farther. We chose a 36-inch aisle for comparison; the right width for you depends on how you move and retrieve things.
| Inside width | Illustrative arrangement | Width calculation |
|---|---|---|
| 5 ft / 60″ | Hanging on one side | 24″ hanging + 36″ aisle |
| 6 ft / 72″ | Hanging opposite shallow shelves | 24″ hanging + 36″ aisle + 12″ shelves |
| 7 ft / 84″ | Hanging on both sides | 24″ hanging + 36″ aisle + 24″ hanging |
If the loaded clothes occupy 26 inches instead, the first example has a 34-inch aisle. Two such hanging walls in the 7-foot room leave 32 inches. Small changes accumulate, so measure garments rather than accepting the empty system's depth as the full footprint.
All four drawings show a 28-inch opening, narrower than their interior aisles. This is an illustration, not a recommended doorway. Add your actual opening and swing; a 36-inch aisle does not make the whole route 36 inches wide or prove that it meets accessibility requirements.
Four small walk-in closet layouts
One wall or an L: a 5-foot closet
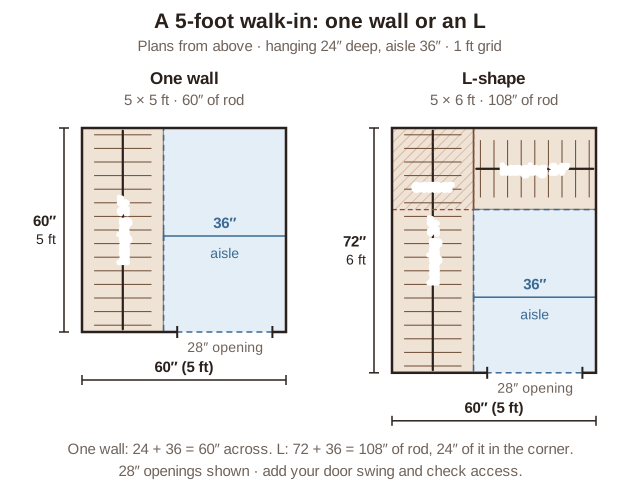
Single wall, 5 × 5 feet: one 60-inch hanging run leaves a simple route beside it. Double hanging can increase nominal rod length to 120 inches if your short garments fit both tiers. Preserve a single-height section if you need dresses, long coats or trousers hung full length.
This is the easiest arrangement to test: mark the hanging boundary on the floor, load a temporary sample of clothes and walk beside it. Keep the opposite wall clear until you know what space you need. Hooks are not depth-free once they carry bags or dressing gowns.
L-shaped, 5 × 6 feet: the 72-inch side run meets a 36-inch back run. That creates 108 inches of nominal rod and an aisle 36 inches wide by 48 inches deep. The shaded 24-inch corner is less convenient than a straight run: side-hanging clothes sit behind the back run's garments.
A compatible corner rod can let hangers slide around the bend—ClosetMaid offers that option—but it does not remove overlapping clothing or make the corner easy to reach. Test retrieval with both runs loaded. If it fails, keep one hanging wall and use accessible back shelves instead.
Shelves opposite, or a U: 6 and 7 feet
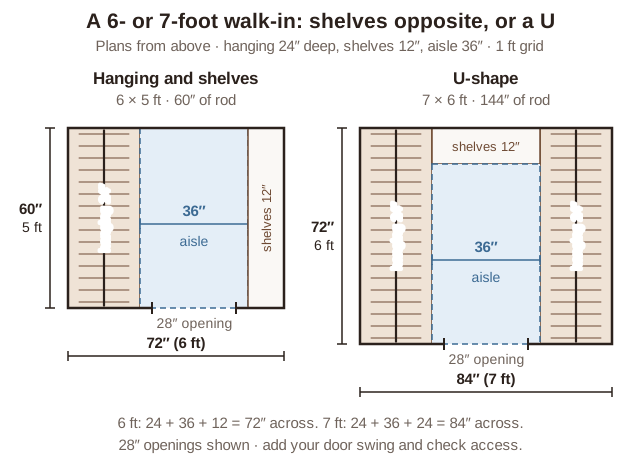
Hanging and shelves, 6 × 5 feet: a 12-inch shelf run fits opposite the 24-inch hanging zone while retaining the chosen aisle. Measure folded items, baskets and shoes before filling it. If a box overhangs the shelf, its front edge becomes the new aisle boundary.
U-shaped, 7 × 6 feet: the two 72-inch side runs provide 144 inches of nominal rod. A 12-inch-deep shelf across the 36-inch gap at the back leaves 60 inches of aisle depth. Keeping that back section as shelves avoids adding a third hanging run across the corners.
Extra rod does not guarantee room for two people to dress together. Test turning, bending and passing with the storage loaded. If someone uses a mobility aid or needs assistance, have the route and reach requirements checked before choosing a system.
Drawers need opening space and somewhere to stand
Measure a drawer unit's closed depth, handle projection and fully open position. Then mark where you would stand to use it. The worked check below uses an 18-inch cabinet, 16 inches of drawer travel beyond its front and a 24-inch standing allowance: 16 + 24 = 40 inches in front. Those are selected test dimensions, not universal requirements.
| Position | Bare-front calculation | What it tells you |
|---|---|---|
| 5-foot room, cabinet on the hanging wall | 60 − 18 = 42″ | Exceeds the 40″ test by 2″ before other projections; not an automatic fit. |
| 6-foot room, cabinet opposite hanging | 72 − 24 − 18 = 30″ | Fails this straight-on opening-and-standing test. |
| 7 × 6-foot U, cabinet at the back | 72 − 18 = 54″ | More depth for the test, but check the doorway and side clothing too. |
The first case needs particular care. An 18-inch cabinet may sit beneath clothes projecting 24 inches from the wall. The upper-body space is then only 36 inches wide, even though the bare cabinet-front calculation says 42. Clothing hems may also catch the drawer or block access. Test it with garments in place and the drawer open, not with an empty cabinet alone.
The Container Store's Julia Marcum closet tour makes the movement easier to picture. From around 1:50, watch the mesh drawers opening; near 2:07, notice where the person stands beside the open drawer. The video shows a spacious, irregular room, so it demonstrates use rather than proving a fit in these compact plans.
Assign storage after the route works
Divide hanging by the clothes' measured lengths and the rod space each group fills. Put daily clothing where you can reach it comfortably. Upper shelves suit light, less-used items only when you can retrieve them safely; do not treat every empty high corner as useful storage.
For shoes, check the complete pair and the motion of taking it out. A low rack under long hanging works only when shoes clear the hems. Use the small-space shoe storage guide for shelf and pair measurements, and small bedroom storage ideas if bulky items need a place outside the closet.
Check closet lighting against your local code
Closet lighting needs more care than placing a bright fitting above the shelves. The 2024 International Residential Code, E4003.12, is a model-code example; your jurisdiction may adopt another edition or amendments.
That section requires 12 inches between the defined storage space and surface-mounted incandescent or LED luminaires with enclosed light sources, installed on the ceiling or wall above the door. It gives 6-inch clearances for specified recessed enclosed-source fixtures and fluorescent fixtures. Surface LED or fluorescent fixtures specifically identified for installation within closet storage space have a separate allowance. It prohibits pendant fixtures and open or partly enclosed incandescent lamps.
These clearances concern the code-defined storage volume, not simply the nearest shirt today. Ask a qualified electrician to check the adopted rules, fixture listing and proposed shelves before moving or adding lighting.
Final Takeaway
Choose a small walk-in layout by testing loaded storage, the doorway and the movement between them. The 5-, 6- and 7-foot examples make the arithmetic visible. Your clothes, drawer travel and access needs decide whether that arithmetic produces a closet you can comfortably use.
Set your room, door and window, add one to three beds, a bunk, a guest bed, a desk or a privacy screen, and check the route to each bed before you move anything.
Related guides: Organize a small closet
Main Sources
- Elfa: wardrobe planning guidance — general depth guidance for hanging and shallower alternatives.
- ClosetMaid: How-to Guides — compatible corner rods and drawer-clearance considerations.
- ICC: 2024 IRC, E4003.12 — model-code provisions for luminaires in clothes closets.
- The Container Store: Julia Marcum’s Elfa Closet Transformation — drawer-use demonstration and clothing zones.
Sources and calculations checked 9 November 2026. Drawings, aisle widths and drawer allowances are original planning examples. They do not establish minimum room dimensions, product fit or code compliance.