The most useful small home gym ideas start with the floor you need while exercising. A bench may store neatly beside a desk yet need much more space when you use it. A rowing machine can occupy a slim strip of floor while its handle, seat and surrounding clearance claim a wider area.
Choose one main activity, check the equipment manual, then plan how the room changes afterward. Below, an original 12 × 12-foot example compares an office setup with a rowing setup. It is a room-planning illustration, not an exercise program or confirmation that a particular floor can support the equipment.
Plan three spaces before choosing equipment
Measure from finished wall surfaces, including baseboards and anything that projects into the room. Mark doors, closet openings, radiators, outlets and low ceiling features. Then draw three separate areas:
| Space to measure | What belongs inside it | What to check |
|---|---|---|
| Equipment footprint | The assembled machine, mat or bench | Include feet, handles and projecting parts, not just the main frame. |
| Working and free area | Movement, getting on and off, and the clearance required by the manufacturer | Use the manual for that model. An empty corner that fits the machine may still be too small. |
| Stored position and changeover | The item after folding, separating or moving, plus the space needed to do that | Check storage height, doors, locks and the route used to move it. |
Protect the room's everyday journey too. A route to the desk or bedroom cannot depend on stepping over equipment or walking through somebody's exercise area. If the room also serves as a lounge, settle the main seating and entrance first using the Small Living Room Layout Planner, then check whether any remaining space can serve another purpose.
Start with the activity you already do, rather than several machines you hope to use. A smaller selection leaves more room for the person, and fewer pieces have to move before the room feels usable again.
A real apartment gym shows why storage matters
In E3 Rehab's Third Floor Apartment Home Gym (12×12 Feet) & Office Tour, the creator shows how equipment and office furniture share limited space. At the beginning, he describes 36 two-foot-square tiles covering a 144-square-foot living-room area; this is not the size of the whole apartment. Around 0:47, compact equipment storage becomes part of the tour. Later scenes show the compromises imposed by the ceiling and different storage positions.
Watch for the decisions about what stays out and what moves. Treat the displayed stands, wall mounts and exercise setup as that creator's installation, not instructions for your apartment. Our measured example below is independent of the video and does not reproduce its equipment arrangement.
A 12 × 12-foot room that changes from office to gym
The example room measures 144 inches in each direction. A 48 × 24-inch desk sits against the right wall. A separate 24-inch-square storage unit holds small accessories. The office chair has a selected 24-inch-square footprint; its usable sitting and moving space is larger.
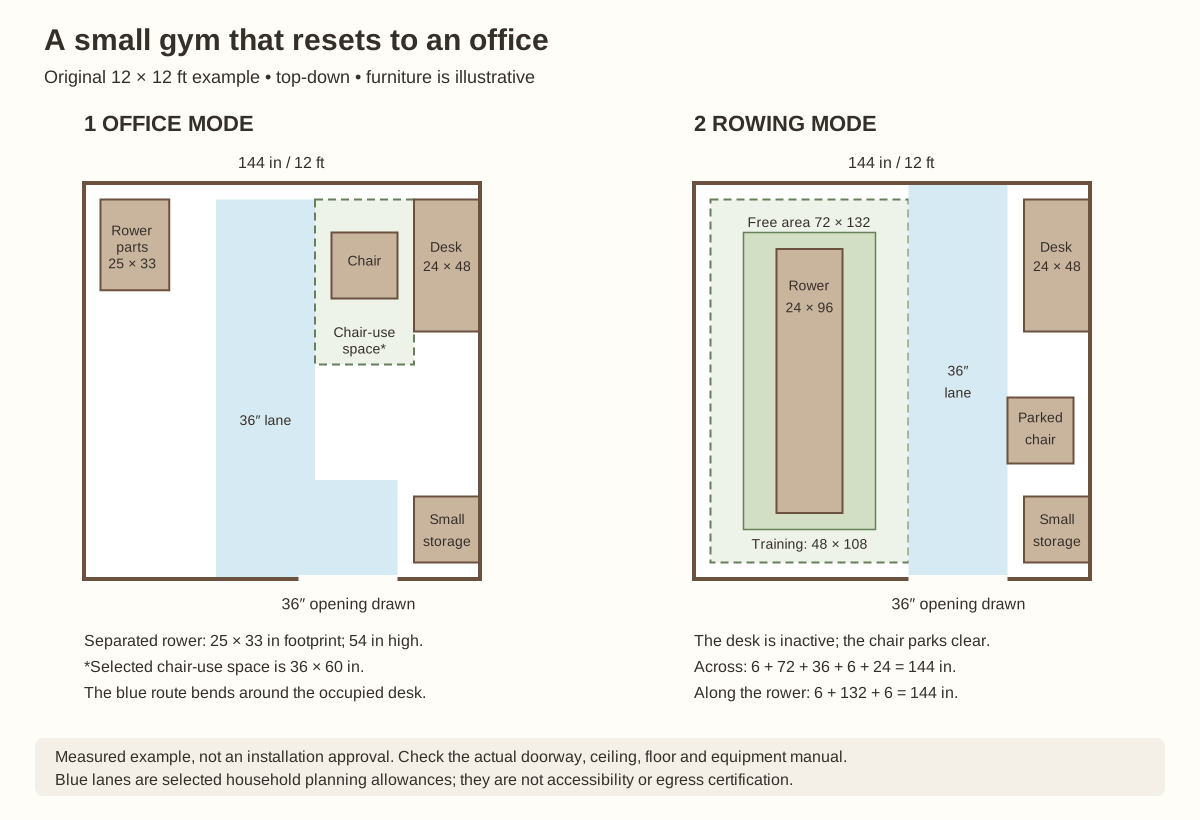
In office mode, the separated standard-leg Concept2 RowErg occupies the manufacturer's listed 25 × 33-inch storage footprint at the upper left. Its stored height is 54 inches. The chair comes out to the desk, while an L-shaped route passes through the open part of the room.
In rowing mode, the chair parks against the right side, clear of the walking lane. The rower's full 72 × 132-inch free area occupies the left side. Across the room, the selected dimensions are 6 inches to the wall + 72 free area + 36 walking lane + 6 gap + 24 desk depth = 144 inches. Along the rower, 6 + 132 + 6 = 144 inches.
The desk is not used during rowing: the chair is parked, and pulling it out would change the arrangement. This is a shared room with two modes, not proof that two people can work and exercise simultaneously. The drawn entrance is 36 inches wide; measure your actual clear opening and door swing before using this arrangement.
The setup also needs a practical changeover. Check that you can handle the separated pieces according to their instructions, assemble them without blocking your exit and return them without moving other heavy furniture. A plan that takes too much effort to reset may work better with simpler equipment.
Small when stored does not mean small in use
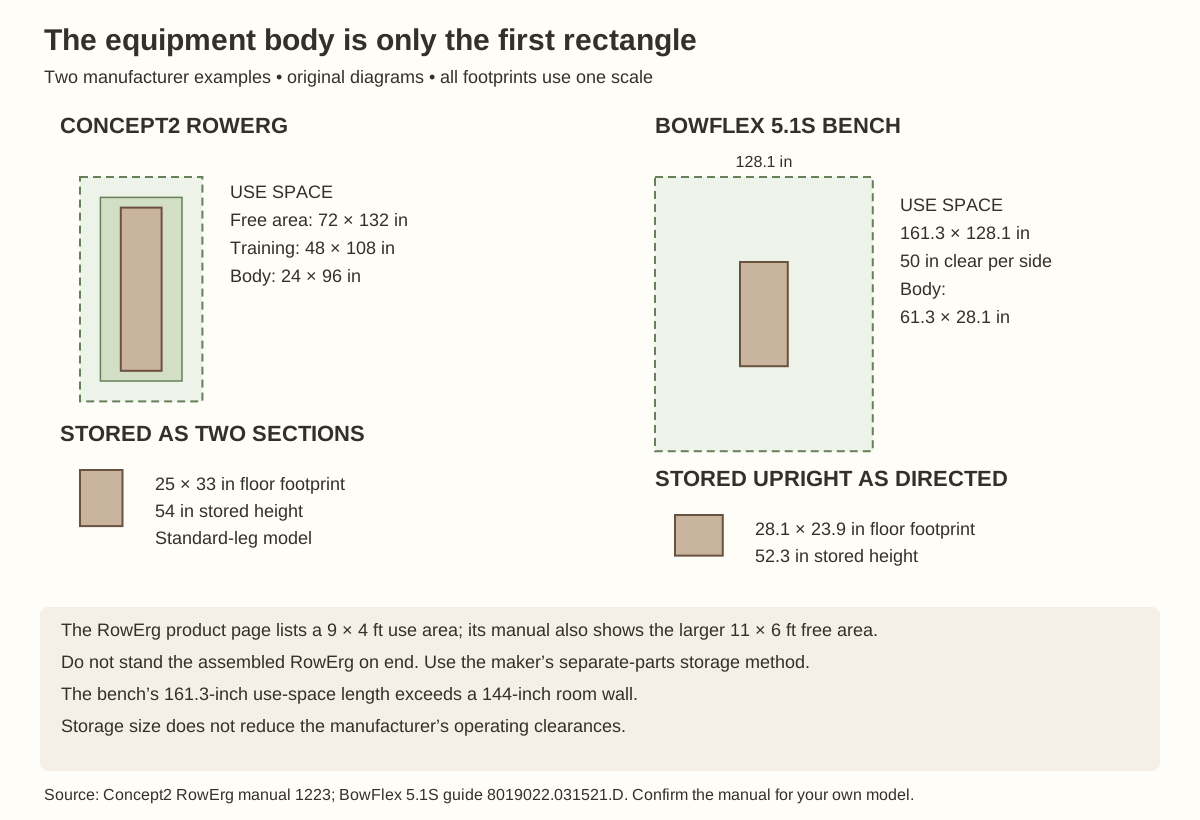
Two manufacturer examples make the difference visible. These are fit comparisons, not equipment recommendations. Check the manual supplied with your own model.
| Example | Equipment and stored footprint | Space to allow when using it |
|---|---|---|
| Concept2 RowErg, standard legs | Assembled: 96 × 24 inches. Separated storage: 25 × 33 inches, 54 inches high. | The manual distinguishes a 4 × 9-foot training area from the larger 6 × 11-foot free area. |
| BowFlex 5.1S bench | Assembled: 61.3 × 28.1 inches. Stored: 23.9 × 28.1 inches, 52.3 inches high. | Its manual specifies 50 inches clear on each side; the diagram totals 161.3 × 128.1 inches. |
The RowErg manual is the reason our plan reserves the larger zone. The 5.1S bench manual illustrates another trap: its body fits easily in a 12-foot room, but the 161.3-inch length shown with clearance exceeds a 144-inch wall. It does not fit that room with its required area aligned to the walls.
Changing the equipment changes the calculation. Do not borrow the rower's clearance for a treadmill, bike or another bench. A mat-sized rectangle also cannot describe every movement performed above it.
Give everything a repeatable stored position
Place frequently handled items where you can retrieve them without shifting another piece first. Check the dimensions of storage with its door or lid open, not only closed. If the storage is also used for work supplies, keep those supplies accessible in both room modes.
The RowErg separates for storage; it does not simply fold in half. Concept2 warns against standing the assembled rower on end because it can tip. A different machine's approved upright position does not establish a safe position for this one.
Likewise, wall storage is not automatically suitable because it saves floor space. Follow the equipment and mounting instructions for the actual wall, and obtain permission where needed. A household shelf or improvised hook is not a substitute for storage designed for heavy equipment.
Check the ceiling, floor and daily route
Measure to the lowest obstruction over the intended activity: a beam, light fitting, fan or sloped ceiling. The machine's height does not include the user or the full movement above it. Check the manufacturer's overhead requirements and the activity you intend to do before buying; do not copy a cramped movement from a room-tour video.
Floor suitability is a separate check. Neither square footage nor a rubber mat establishes load capacity, vibration control or permission for an upstairs gym. Review your lease and equipment requirements, and get the building's floor capacity assessed when needed. A mat may protect a surface under specified conditions; it does not make equipment soundproof.
Finally, walk the room in both modes. Open the door and storage, sit at the desk, and trace the route back out. Keep cords outside foot traffic and away from furniture pinch points, following the CPSC home safety checklist. A permanently clear route is more useful than one reclaimed only after the workout ends.
Final Takeaway
A small home gym succeeds when the selected activity has enough working space and the equipment has a realistic home afterward. Compare both arrangements before buying. If the manual's clearances or the reset process do not fit, choose a different setup instead of shrinking the space around it.
If the room also serves as a lounge, plan the seating and entrance first. Check exercise equipment and manufacturer clearances separately; this planner does not assess an exercise installation.
Main Sources
- Concept2 RowErg specifications — machine and separated storage dimensions.
- Concept2 RowErg Product Manual, revision 1223 — training and free-area diagrams.
- BowFlex 5.1S User's Guide, 8019022.031521.D — footprints, clearance and storage method.
- E3 Rehab's apartment gym and office tour — credited visual example, not the source of our floor plan.
Sources checked November 11, 2026. The room, desk, chair, storage and walking lanes are original NIS examples. Manufacturer dimensions apply to the identified products; the room illustration does not verify an installation.